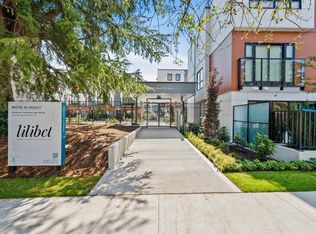
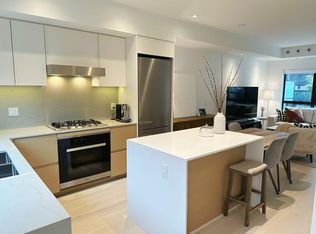
Discover elevated city living at "Lilibet" by Intergulf Development Group, perfectly positioned near QE Park + Hillcrest Community Centre. This beautifully crafted 3 bed 3 bath townhome features a well-designed interior layout, private outdoor patios at the front and rear, and an expansive rooftop deck. Finished with high-quality details throughout, including Miele appliances, sleek quartz countertops, matte black Riobel fixtures, and warm white oak hardwood flooring, this residence offers a perfect combination of contemporary elegance and practical living. Enjoy easy access to the Cambie Corridor, Main Street shops and restaurants, and the Oakridge Park redevelopment. Includes 1 parking + 1 locker, providing the ideal blend of style, convenience, + modern urban comfort. OH 2-4pm Aug 1-2
For sale
C$1,758,000
526 W 28th Ave #23, Vancouver, BC V5Z 2H1
3beds
1,296sqft
Townhouse
Built in 2024
-- sqft lot
$-- Zestimate®
C$1,356/sqft
C$528/mo HOA
What's special
Well-designed interior layoutExpansive rooftop deckHigh-quality details throughoutMiele appliancesSleek quartz countertopsMatte black riobel fixtures
- 11 days |
- 20 |
- 2 |
Zillow last checked:
Listing updated:
Listed by:
Alex Shen PREC*,
Royal Pacific Realty Corp. Brokerage,
Janet Lu PREC*,
Royal Pacific Realty Corp.
Source: Greater Vancouver REALTORS®,MLS®#: R3148542 Originating MLS®#: Greater Vancouver
Originating MLS®#: Greater VancouverFacts & features
Interior
Bedrooms & bathrooms
- Bedrooms: 3
- Bathrooms: 3
- Full bathrooms: 2
- 1/2 bathrooms: 1
Heating
- Forced Air
Cooling
- Air Conditioning
Appliances
- Included: Washer/Dryer, Dishwasher, Refrigerator, Stove, Microwave
- Laundry: In Unit
Features
- Elevator
- Windows: Window Coverings
- Basement: None
- Has fireplace: No
Interior area
- Total structure area: 1,296
- Total interior livable area: 1,296 sqft
Property
Parking
- Total spaces: 1
- Parking features: Underground, Rear Access
- Has garage: Yes
Features
- Levels: Three Or More
- Stories: 3
- Exterior features: Balcony
Construction
Type & style
- Home type: Townhouse
- Property subtype: Townhouse
- Attached to another structure: Yes
Condition
- Year built: 2024
Community & HOA
HOA
- Has HOA: Yes
- Amenities included: Trash, Maintenance Grounds, Management
- HOA fee: C$528 monthly
Location
- Region: Vancouver
Financial & listing details
- Price per square foot: C$1,356/sqft
- Annual tax amount: C$5,488
- Date on market: 7/21/2026
- Ownership: Freehold Strata
Alex Shen PREC*
Alex Shen PREC*
By pressing Contact Agent, you agree that the real estate professional identified above may call/text you about your search, which may involve use of automated means and pre-recorded/artificial voices. You don't need to consent as a condition of buying any property, goods, or services. Message/data rates may apply. You also agree to our Terms of Use. Zillow does not endorse any real estate professionals. We may share information about your recent and future site activity with your agent to help them understand what you're looking for in a home.
Price history
Price history is unavailable.
Public tax history
Tax history is unavailable.
Climate risks
Neighborhood: South Cambie
Nearby schools
GreatSchools rating
- NAPoint Roberts Primary SchoolGrades: K-2Distance: 18 mi
- 5/10Birch Bay Home ConnectionsGrades: K-8Distance: 24 mi
- 6/10Blaine High SchoolGrades: 9-12Distance: 24.5 mi
- C$1,499,9002 bd3 ba1.2k sqft530 W 28th Ave #34, Vancouver, BC V5Z2Y8For Sale
- C$869,0001 bd1 ba561 sqft520 W 28th Ave #11, Vancouver, BC V5Z2Y8For Sale

- C$1,699,0002 bd3 ba1.2k sqft520 W 28th Ave #18, Vancouver, BC V5Z2Y8For Sale

- C$1,550,0003 bd3 ba1.2k sqft550 W 28th Ave #51, Vancouver, BC V5V2N5For Sale
- C$1,999,9983 bd3 ba1.4k sqft551 W 28th Ave #107, Vancouver, BC V5Z2Y8For Sale
- C$1,449,9993 bd3 ba1.2k sqft533 W 29th Ave, Vancouver, BC V5Z2H8For Sale
- C$2,899,9983 bd3 ba1.8k sqft539 W 28th Ave #202, Vancouver, BC V5Z2H2For Sale
- C$--1 bd1 ba576 sqft520 W 28th Ave, Vancouver, BC V5Z2Y8Off Market
Similar homes
- C$1,700,0003 bd3 ba1.5k sqft589 King Edward Ave W #2, Vancouver, BC V5Z 2C3For Sale
 MLS ID #R3138965, Edmund Lee, RE/MAX Select Properties Brokerage. Greater Vancouver REALTORS®
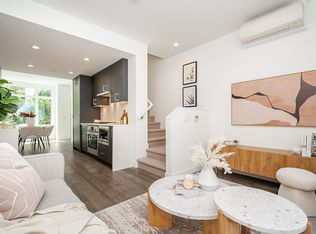
 - C$1,449,9993 bd3 ba1.2k sqft533 W 29th Ave, Vancouver, BC V5Z 2H8For Sale
 MLS ID #R3150136, Victoria Fung PREC*, Oakwyn Realty Northwest Brokerage. Greater Vancouver REALTORS®
 - C$1,720,0003 bd3 ba1.3k sqft4170 Columbia St, Vancouver, BC V5Y 0B6For Sale
 MLS ID #R3149533, Cameron Walker PREC*, Oakwyn Realty Ltd. Brokerage. Greater Vancouver REALTORS®
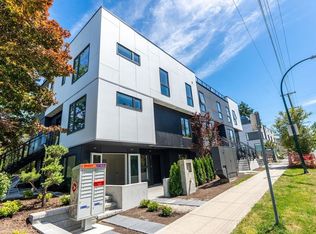
 - C$1,499,0003 bd3 ba1.2k sqft4526 Heather St, Vancouver, BC V5Z 0C9For Sale
 MLS ID #R3150265, Mark Hammer PREC*, eXp Realty Brokerage. Greater Vancouver REALTORS®
 - C$1,699,0003 bd3 ba1.3k sqft4271 Heather St #4, Vancouver, BC V5Z 4H9For SaleMLS ID #R3144859, Manny Bal PREC*, Angell, Hasman & Associates Realty Ltd. Brokerage. Greater Vancouver REALTORS®
- C$1,699,0003 bd3 ba1.3k sqft692 W 29th Ave, Vancouver, BC V5Z 2H9For SaleMLS ID #R3121490, Mark Hammer PREC*, eXp Realty Brokerage. Greater Vancouver REALTORS®
- C$1,999,9983 bd3 ba1.4k sqft551 W 28th Ave #107, Vancouver, BC V5Z 2Y8For SaleMLS ID #R3146221, Tory Haakstad, Rennie & Associates Realty Ltd. Brokerage. Greater Vancouver REALTORS®
- C$1,748,0003 bd3 ba1.2k sqft578 W 24th Ave #202, Vancouver, BC V5Z 2B4For SaleMLS ID #R3104190, Cecilia Fatiguso, Oakwyn Realty Ltd. Brokerage. Greater Vancouver REALTORS®
- C$1,699,0002 bd3 ba1.2k sqft520 W 28th Ave #18, Vancouver, BC V5Z 2Y8For SaleMLS ID #R3140740, Lori Rowe PREC*, Macdonald Realty Brokerage. Greater Vancouver REALTORS®
- C$1,950,0003 bd3 ba1.7k sqft4408 Cambie St #406, Vancouver, BC V5Y 0M2For SaleMLS ID #R3148011, Jeanie Ho PREC*, Sutton Group - 1st West Realty Brokerage. Greater Vancouver REALTORS®
- C$1,569,9003 bd3 ba1.2k sqft4110 Columbia St, Vancouver, BC V5Y 4B4For SaleMLS ID #R3137866, Daniel John PREC*, Sutton Group Seafair Realty Brokerage. Greater Vancouver REALTORS®
- C$1,779,9003 bd3 ba1.3k sqft157 King Edward Ave W #101, Vancouver, BC V5Y 2H8For SaleMLS ID #R3119573, Tory Haakstad, Rennie & Associates Realty Ltd. Brokerage. Greater Vancouver REALTORS®
- C$1,699,9003 bd3 ba1.3k sqft4803 Laurel St, Vancouver, BC V5Z 4K9For SaleMLS ID #R3137552, Rob Zwick PREC*, Stilhavn Real Estate Services Brokerage. Greater Vancouver REALTORS®
- C$1,599,9003 bd2 ba1.2k sqft479 W 28th Ave #263, Vancouver, BC V5Y 2K6For SaleMLS ID #R3128677, Sunny Hahm PREC*, Sutton Group - 1st West Realty Brokerage. Greater Vancouver REALTORS®
- C$1,550,0003 bd3 ba1.2k sqft550 W 28th Ave #51, Vancouver, BC V5V 2N5For SaleMLS ID #R3132843, Tracy Li PREC*, RE/MAX Crest Realty Brokerage. Greater Vancouver REALTORS®
- C$1,998,0003 bd3 ba1.4k sqft4470 Ash St, Vancouver, BC V5Z 4J8For SaleMLS ID #R3128082, Doug Solbrekken, RE/MAX Select Properties Brokerage. Greater Vancouver REALTORS®
- C$1,849,8003 bd3 ba1.5k sqft5033 Cambie St #604, Vancouver, BC V5Z 3B2For SaleMLS ID #R3128449, Ken Leong PREC*, Oakwyn Realty Ltd. Brokerage. Greater Vancouver REALTORS®
- C$1,899,9003 bd3 ba1.4k sqft5387 Willow St, Vancouver, BC V5Z 3S2For SaleMLS ID #R3148189, Ryan Lalonde, MLA Canada Realty Brokerage. Greater Vancouver REALTORS®
- C$1,499,0003 bd2 ba1.1k sqft4171 Cambie St #403, Vancouver, BC V5Z 2Y2For SaleMLS ID #R3137153, Patrick Ding PREC*, Magsen Realty Inc. Brokerage. Greater Vancouver REALTORS®
- C$1,599,9003 bd3 ba1.3k sqft4813 Laurel St, Vancouver, BC V5Z 4K9For SaleMLS ID #R3137261, Rob Zwick PREC*, Stilhavn Real Estate Services Brokerage. Greater Vancouver REALTORS®
