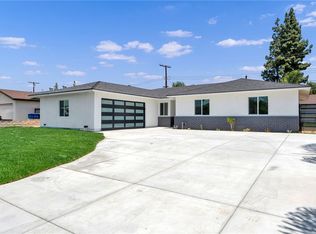
Welcome to this beautifully updated single-story Riverside home offering 3 bedrooms, 2 bathrooms, and a comfortable, functional layout. Recent improvements include remodeled bathrooms, new flooring, a newer AC system, granite countertops, plantation-style shutters, and a fireplace that adds warmth and character to the main living area. The backyard offers your own private retreat featuring a recently replastered pool, perfect for cooling off, entertaining friends and family, or simply enjoying Southern California living. An attached two-car garage provides additional parking and storage, and with no HOA. Conveniently located near shopping, dining, parks, schools, the Galleria at Tyler, and major commuter routes, this home brings together comfort, updates, convenience, and the lifestyle of having your own private pool.
Pending
Listed by: KELLER WILLIAMS RIVERSIDE CENT • DAVID BORJA CASTANEDA • Contact: 951-385-0345
Price cut: $10K (9/10)
$615,000
4088 Polk St, Riverside, CA 92505
3beds
1,332sqft
Single Family Residence
Built in 1965
6,970 Square Feet Lot
$617,100 Zestimate®
$462/sqft
$-- HOA
What's special
- 25 days
- 1,182
- 61
Zillow last checked:
Listing updated:
Listed by:
DAVID BORJA CASTANEDA DRE #02119449 951-385-0345,
KELLER WILLIAMS RIVERSIDE CENT
Source: CRMLS,MLS#: IV26172726 Originating MLS: California Regional MLS
Originating MLS: California Regional MLSFacts & features
Interior
Bedrooms & bathrooms
- Bedrooms: 3
- Bathrooms: 2
- Full bathrooms: 2
- Main level bathrooms: 2
- Main level bedrooms: 3
Rooms
- Room types: Bedroom, Entry/Foyer, Family Room, Kitchen, Laundry, Living Room, Dining Room
Bedroom
- Features: All Bedrooms Down
Bathroom
- Features: Bathroom Exhaust Fan
Kitchen
- Features: Kitchen/Family Room Combo
Heating
- Central
Cooling
- Central Air
Appliances
- Included: Dishwasher, Microwave, Water Heater
- Laundry: Electric Dryer Hookup, Gas Dryer Hookup, In Garage
Features
- Separate/Formal Dining Room, Eat-in Kitchen, Furnished, Granite Counters, All Bedrooms Down
- Flooring: Tile, Wood
- Windows: Shutters
- Has fireplace: Yes
- Fireplace features: Family Room
- Furnished: Yes
- Common walls with other units/homes: No Common Walls
Interior area
- Total interior livable area: 1,332 sqft
Property
Parking
- Total spaces: 2
- Parking features: Driveway, Garage, Paved
- Attached garage spaces: 2
Accessibility
- Accessibility features: None
Features
- Levels: One
- Stories: 1
- Entry location: 1
- Patio & porch: Wood
- Has private pool: Yes
- Pool features: Private
- Spa features: None
- Fencing: Masonry,Wood
- Has view: Yes
- View description: Neighborhood
Lot
- Size: 6,970 Square Feet
- Features: 0-1 Unit/Acre, Front Yard, Paved, Rectangular Lot, Sprinkler System
Details
- Additional structures: Shed(s)
- Parcel number: 143323010
- Special conditions: Standard
Construction
Type & style
- Home type: SingleFamily
- Property subtype: Single Family Residence
Materials
- Foundation: Slab
- Roof: Mixed,Shingle
Condition
- Updated/Remodeled
- New construction: No
- Year built: 1965
Utilities & green energy
- Electric: Standard
- Sewer: Public Sewer
- Water: Public
- Utilities for property: Cable Available, Electricity Available, Natural Gas Available, Phone Available, Sewer Available, Sewer Connected, Water Available, Water Connected
Community & HOA
Community
- Features: Curbs, Street Lights, Urban
Location
- Region: Riverside
Financial & listing details
- Price per square foot: $462/sqft
- Tax assessed value: $296,223
- Date on market: 8/14/2026
- Cumulative days on market: 25 days
- Listing terms: Cash,Conventional,FHA,Submit,VA Loan
Estimated market value
$617,100
$586,000 - $648,000
$3,114/mo
Price history
| Date | Event | Price |
|---|---|---|
| 9/14/2026 | Pending sale | $615,000$462/sqft |
Source:  CRMLS #IV26172726 Report a problem CRMLS #IV26172726 Report a problem | ||
| 9/10/2026 | Price change | $615,000-1.6%$462/sqft |
Source: CRMLS #IV26172726 Report a problem | ||
| 8/27/2026 | Listed for sale | $625,000$469/sqft |
Source: CRMLS #IV26172726 Report a problem | ||
| 8/22/2026 | Pending sale | $625,000$469/sqft |
Source: CRMLS #IV26172726 Report a problem | ||
| 8/15/2026 | Listed for sale | $625,000+150%$469/sqft |
Source: CRMLS #IV26172726 Report a problem | ||
| 3/7/2012 | Listing removed | $250,000$188/sqft |
Source: Homes.com #t09114170 Report a problem | ||
| 3/6/2012 | Listed for sale | $250,000+122.2%$188/sqft |
Source: Homes.com #t09114170 Report a problem | ||
| 1/13/2010 | Sold | $112,500-25%$84/sqft |
Source: Public Record Report a problem | ||
| 3/3/2009 | Sold | $150,000-19.9%$113/sqft |
Source: Public Record Report a problem | ||
| 6/11/2008 | Sold | $187,200-53.8%$141/sqft |
Source: Public Record Report a problem | ||
| 7/25/2006 | Sold | $405,000+88.4%$304/sqft |
Source: Public Record Report a problem | ||
| 7/14/1997 | Sold | $215,000+89.5%$161/sqft |
Source: Public Record Report a problem | ||
| 11/5/1996 | Sold | $113,428$85/sqft |
Source: Public Record Report a problem | ||
Public tax history
| Year | Property taxes | Tax assessment |
|---|---|---|
| 2026 | -- | $296,223 +2% |
| 2025 | $5,473 +2.1% | $290,416 +2% |
| 2024 | $5,360 +1% | $284,722 +2% |
| 2023 | $5,306 +4.1% | $279,140 +2% |
| 2022 | $5,099 +0.9% | $273,667 +2% |
| 2021 | $5,052 +1.9% | $268,302 +1% |
| 2020 | $4,956 +0.8% | $265,552 +2% |
| 2019 | $4,915 +1% | $260,346 +2% |
| 2018 | $4,868 +1.6% | $255,242 +2% |
| 2017 | $4,791 | $250,238 +2% |
| 2016 | $4,791 +1.8% | $245,332 +1.5% |
| 2015 | $4,709 +0.4% | $241,649 +2% |
| 2014 | $4,689 | $236,918 +18.5% |
| 2013 | -- | $200,000 -2% |
| 2012 | -- | $204,000 -10% |
| 2011 | -- | $226,693 +48.2% |
| 2010 | -- | $153,000 -11.6% |
| 2009 | -- | $173,000 -46.1% |
| 2008 | -- | $321,000 -20.7% |
| 2007 | -- | $405,000 +225.8% |
| 2006 | -- | $124,313 +2% |
| 2005 | -- | $121,877 +3.9% |
| 2003 | -- | $117,300 +2% |
| 2002 | -- | $115,001 +2% |
| 2001 | $1,250 +1.4% | $112,747 +2% |
| 2000 | $1,233 | $110,537 |
Find assessor info on the county website
Monthly payment
Est. payment
Payment breakdown
Explore the cost of this home by adjusting the details. Changes won't be saved.Climate risks
Neighborhood: La Sierra
Similar homes
- $680,0004 bd2 ba1.5k sqft4059 Rupley Pl, Riverside, CA 92505For Sale
 MLS ID #CV26183574, Joy Juarez, Coldwell Banker Icon. CRMLS
 - $588,8003 bd3 ba1.6k sqft11439 Rancho La Brea Dr, Riverside, CA 92505For Sale
 MLS ID #SR26190110, Simon Mills, Mills Realty of California. CRMLS
 - $650,0003 bd2 ba1.1k sqft4832 Mitchell Ave, Riverside, CA 92505For Sale
 MLS ID #WS26195036, FANGHUA LI, iTao Realty Corp. CRMLS
 - $725,0004 bd2 ba1.6k sqft10351 Wells Ave, Riverside, CA 92505For Sale
 MLS ID #IG26199901, Micaela Gaxiola, Re/Max Partners. CRMLS
Local buyer's agents are ready to help
