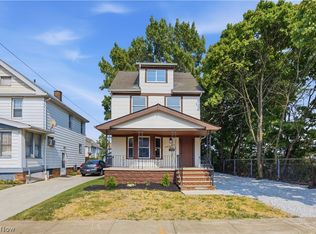
Adorable ranch looking for its next owner or investor! From the moment you arrive, you'll appreciate the home's inviting curb appeal and easy-maintenance vinyl exterior. Inside, the charming eat-in kitchen includes appliances and a cozy breakfast nook, while the bright and welcoming sun porch offers the perfect place to relax with your morning coffee or unwind at the end of the day. The comfortable living room and bedrooms feature carpeting, and the home offers the convenience of both a first-floor full bath and an additional bathroom in the basement. The lower level also includes a dedicated laundry area. Outside, the oversized two-car detached garage and large L-shaped lot offer plenty of room for parking, hobbies, gardening, or outdoor entertaining. Major updates provide added peace of mind, including a new microwave, furnace and central air conditioning replaced in 2024, a hot water tank within the last five years, and the house roof replaced within the last 10 years.
Ideally located with easy access to the Metroparks, shopping, recreation center, and the airport, this home is full of potential and ready for its next chapter. Whether you're searching for your first home, looking to downsize, or seeking your next investment opportunity, this charming ranch is one you won't want to miss! Sold AS-IS. Be sure to check out the 3D tour!
Pending
$195,000
4088 W 224th St, Fairview Park, OH 44126
2beds
863sqft
:
Get pre-qualified$1,479/mo
Single Family Residence
Built in 1924
0.26 Acres Lot
$-- Zestimate®
$226/sqft
$-- HOA
What's special
Oversized two-car detached garageInviting curb appealCharming eat-in kitchenEasy-maintenance vinyl exteriorLarge l-shaped lotCozy breakfast nookNew microwave
- 8 days |
- 2,642 |
- 217 |
Zillow last checked:
Listing updated:
Listed by:
Lisa K Scheer 440-670-6024 LisaScheer@HowardHanna.com,
Howard Hanna,
Gregg M Wasilko 440-521-1757,
Howard Hanna
Source: MLS Now,MLS#: 5228897Originating MLS: Akron Cleveland Association of REALTORS
Facts & features
Interior
Bedrooms & bathrooms
- Bedrooms: 2
- Bathrooms: 2
- Full bathrooms: 2
- Main level bathrooms: 1
- Main level bedrooms: 2
Bedroom
- Description: Flooring: Carpet
- Level: First
- Dimensions: 11 x 10
Bedroom
- Description: Flooring: Carpet
- Level: First
- Dimensions: 11 x 10
Dining room
- Description: Flooring: Laminate
- Level: First
- Dimensions: 12 x 10
Eat in kitchen
- Description: Flooring: Luxury Vinyl Tile
- Level: First
- Dimensions: 11 x 10
Living room
- Description: Flooring: Carpet
- Level: First
- Dimensions: 14 x 12
Other
- Description: Flooring: Wood
- Level: First
- Dimensions: 9 x 8
Heating
- Forced Air
Cooling
- Central Air
Appliances
- Included: Dishwasher, Microwave, Range, Refrigerator, Washer
- Laundry: In Basement
Features
- Basement: Unfinished
- Has fireplace: No
Interior area
- Total structure area: 863
- Total interior livable area: 863 sqft
- Finished area above ground: 863
Property
Parking
- Parking features: Garage, Garage Door Opener, Garage Faces Side
- Garage spaces: 2
Features
- Levels: One
- Stories: 1
- Patio & porch: Enclosed, Patio, Porch
Lot
- Size: 0.26 Acres
Details
- Additional structures: Shed(s)
- Parcel number: 32111074
Construction
Type & style
- Home type: SingleFamily
- Architectural style: Ranch
- Property subtype: Single Family Residence
Materials
- Vinyl Siding
- Roof: Asphalt,Fiberglass
Condition
- Year built: 1924
Utilities & green energy
- Sewer: Public Sewer
- Water: Public
Community & HOA
Community
- Subdivision: Janmar 03
HOA
- Has HOA: No
Location
- Region: Fairview Park
Financial & listing details
- Price per square foot: $226/sqft
- Tax assessed value: $201,700
- Annual tax amount: $4,838
- Date on market: 7/24/2026
- Cumulative days on market: 9 days
- Listing agreement: Exclusive Right To Sell
- Listing terms: Cash,Conventional
Estimated market value
Not available
Estimated sales range
Not available
Not available
Price history
| Date | Event | Price |
|---|---|---|
| 7/31/2026 | Pending sale | $195,000$226/sqft |
Source: MLS Now #5228897 Report a problem | ||
| 7/24/2026 | Listed for sale | $195,000+58.5%$226/sqft |
Source: MLS Now #5228897 Report a problem | ||
| 3/24/2021 | Listing removed | -- |
Source: Owner Report a problem | ||
| 6/26/2019 | Listing removed | $1,050$1/sqft |
Source: Owner Report a problem | ||
| 6/9/2019 | Listed for rent | $1,050+16.7%$1/sqft |
Source: Owner Report a problem | ||
| 9/18/2017 | Listing removed | $900$1/sqft |
Source: Owner Report a problem | ||
| 9/13/2017 | Listed for rent | $900$1/sqft |
Source: Owner Report a problem | ||
| 5/26/2005 | Sold | $123,000$143/sqft |
Source: Public Record Report a problem | ||
Public tax history
| Year | Property taxes | Tax assessment |
|---|---|---|
| 2025 | $4,660 -0.8% | $70,600 |
| 2024 | $4,696 +44.3% | $70,600 +68.2% |
| 2023 | $3,253 +2.6% | $41,970 |
| 2022 | $3,172 -2.8% | $41,970 |
| 2021 | $3,265 +9.1% | $41,970 +24% |
| 2020 | $2,994 +10.2% | $33,850 +0% |
| 2019 | $2,717 -3.1% | $33,840 0% |
| 2018 | $2,805 -13.8% | $33,850 -7.7% |
| 2017 | $3,256 +4.9% | $36,690 |
| 2016 | $3,104 | $36,690 |
| 2015 | $3,104 +1.7% | $36,690 +5% |
| 2014 | $3,053 +1.1% | $34,930 |
| 2013 | $3,021 +1.3% | $34,930 |
| 2012 | $2,983 +2.3% | $34,930 -3.7% |
| 2011 | $2,915 +0% | $36,260 |
| 2010 | $2,913 +0.8% | $36,260 |
| 2009 | $2,891 -2.9% | $36,260 -9.1% |
| 2008 | $2,977 +1.9% | $39,870 |
| 2007 | $2,920 +0.5% | $39,870 |
| 2006 | $2,906 +10.6% | $39,870 +9.1% |
| 2005 | $2,627 +7.4% | $36,540 |
| 2004 | $2,446 -35% | $36,540 +7% |
| 2001 | $3,764 -3.3% | $34,160 |
| 2000 | $3,894 | $34,160 |
Find assessor info on the county website
Monthly payment
Est. payment
Payment breakdown
Explore the cost of this home by adjusting the details. Changes won't be saved.Climate risks
Neighborhood: 44126
Nearby schools
GreatSchools rating
- 8/10Gilles-Sweet Elementary SchoolGrades: K-5Distance: 0.3 mi
- 7/10Lewis F Mayer Middle SchoolGrades: 6-8Distance: 0.7 mi
- 7/10Fairview High SchoolGrades: 9-12Distance: 0.7 mi
Schools provided by the listing agent
- District: Fairview Park CSD - 1814
Source: MLS Now. This data may not be complete. We recommend contacting the local school district to confirm school assignments for this home.
- $281,5003 bd2 ba2.7k sqft4096 W 224th St, Fairview Park, OH 44126Off Market

- $180,0003 bd1 ba-- sqft4080 W 224th St, Fairview Park, OH 44126Sold

- $272,8004 bd2 ba1.3k sqft4104 W 224th St, Fairview Park, OH 44126Off Market
- $215,0003 bd1 ba1k sqft4074 W 224th St, Fairview Park, OH 44126Sold

- $207,3003 bd1 ba1k sqft4112 W 224th St, Fairview Park, OH 44126Off Market
- $202,9003 bd1 ba960 sqft4066 W 224th St, Fairview Park, OH 44126Off Market
- $129,0003 bd1 ba1.1k sqft4120 W 224th St, Fairview Park, OH 44126Sold
- $130,0004 bd1 ba1.1k sqft4051 W 226th St, Fairview Park, OH 44126Sold
A local agent can set up tours, give advice and negotiate with sellers.
Similar homes
- $247,0003 bd2 ba1.2k sqft4385 W 229th St, Fairview Park, OH 44126For Sale
 MLS ID #5193034, Gregory Erlanger, Keller Williams Citywide. MLS Now
 - $190,0003 bd1 ba1.2k sqft3371 W 131st St, Cleveland, OH 44111For Sale
 MLS ID #5228502, Danielle N Mayo, EXP Realty, LLC.. MLS Now
 - $185,0002 bd2 ba984 sqft3554 W 129th St, Cleveland, OH 44111For Sale
 MLS ID #5231003, John P Lucien, Berkshire Hathaway HomeServices Lucien Realty. MLS Now
 - $174,9954 bd2 ba1.1k sqft3111 W 111th St, Cleveland, OH 44111For Sale
 MLS ID #5230923, Shannon Winner, Real of Ohio. MLS Now
 - $199,9003 bd2 ba1.2k sqft6802 Ackley Rd, Parma, OH 44129For SaleMLS ID #5229162, Joel Rodriguez Velez, Keller Williams Citywide. MLS Now
- $195,0003 bd2 ba1.1k sqft7790 Lewis Rd, Olmsted Falls, OH 44138For SaleMLS ID #5223384, Brandi Peyatt, Russell Real Estate Services. MLS Now
- $225,0003 bd1 ba1.2k sqft1339 Park Row, Lakewood, OH 44107For SaleMLS ID #5231770, Virginia Lindsay, Keller Williams Citywide. MLS Now
- $199,9003 bd1 ba1.2k sqft13101 Tyler Ave, Cleveland, OH 44111For SaleMLS ID #5218738, Eric Tepfenhart, JMG Ohio. MLS Now
- $205,0003 bd3 ba1.1k sqft3056 W 115th St, Cleveland, OH 44111For SaleMLS ID #5224260, Zeyad Nooman, Keller Williams Citywide. MLS Now
- $192,0002 bd2 ba1.1k sqft4415 Oak Park Ave, Cleveland, OH 44109For SaleMLS ID #5225126, Daniel Beirne, Opendoor Brokerage LLC. MLS Now
- $170,0003 bd2 ba1.2k sqft12904 Brookfield Ave, Cleveland, OH 44135For SaleMLS ID #5207595, Vince Senauskas, Gentile Real Estate LLC. MLS Now
- $280,0004 bd2 ba1.2k sqft4290 Dover Center Rd, North Olmsted, OH 44070For SaleMLS ID #5229412, Dana Oberdove, Hotdoors, LLC. MLS Now
- $189,9003 bd1 ba1.2k sqft3579 Lloyd Rd, Cleveland, OH 44111For SaleMLS ID #5208992, Marcus Ezzone, McDowell Homes Real Estate Services. MLS Now
- $179,9003 bd2 ba1.2k sqft3429 W 126th St, Cleveland, OH 44111For SaleMLS ID #5217991, Laurie C Mireiter, Real Estate Quest, Inc.. MLS Now
- $249,9992 bd2 ba1.1k sqft445 Berea St, Berea, OH 44017For SaleMLS ID #5229005, Paul R Rossman Jr, Russell Real Estate Services. MLS Now
- $189,9003 bd1 ba1k sqft12378 Eaton Blvd, Grafton, OH 44044For SaleMLS ID #5223383, Marc N Eleo, Keller Williams Chervenic Rlty. MLS Now
- $180,0003 bd1 ba1.2k sqft5708 Stickney Ave, Cleveland, OH 44144For SaleMLS ID #5220793, Dennis J Rath, Dennis Rath Home Sellers LLC. MLS Now
- $149,9003 bd2 ba1.2k sqft2032 W 104th St, Cleveland, OH 44102For SaleMLS ID #5231234, Julie A Marous, Berkshire Hathaway HomeServices Professional Realty. MLS Now
- $199,9003 bd2 ba1.2k sqft2703 Fortune Ave, Parma, OH 44134For SaleMLS ID #5222064, Ben Murphy, EXP Realty, LLC.. MLS Now
- $199,9003 bd1 ba966 sqft839 Delaware Ave, Elyria, OH 44035For SaleMLS ID #5229487, Steven Lawson, Russell Real Estate Services. MLS Now
