Affordable new construction housing, now available in the heart of Slater! This ranch features 1,142 sq feet, 3 bedrooms and 2 bathrooms. The main living areas feature an open layout, providing a great space for everyday living and entertaining. The large primary suite features a full bathroom, including dual sinks and a walk-in closet. The laundry room is conveniently located just steps from the primary suite. On the other side of the home are two additional bedrooms and a 2nd full bathroom. Attached two car garage. Located close to Nelson Park, minutes from shops on Main Street and West Elementary School. $10,000 LMI Grant for down payment assistance available for qualified buyers.
New construction
$299,900
409 Benton St, Slater, IA 50244
3beds
1,142sqft
Single Family Residence
Built in 2026
7,187 Square Feet Lot
$-- Zestimate®
$263/sqft
$-- HOA
What's special
Open layoutWalk-in closetLarge primary suiteDual sinksAttached two car garage
- 5 days
- 132
- 7
Zillow last checked:
Listing updated:
Listed by:
Ethan Hokel (865)801-1887,
Century 21 Signature,
Rog Wheeler,
Century 21 Signature
Source: DMMLS,MLS#: 750280 Originating MLS: Des Moines Area Association of REALTORS
Originating MLS: Des Moines Area Association of REALTORSFacts & features
Interior
Bedrooms & bathrooms
- Bedrooms: 3
- Bathrooms: 2
- Full bathrooms: 2
- Main level bedrooms: 3
Heating
- Forced Air, Gas, Natural Gas
Cooling
- Central Air
Appliances
- Included: Dishwasher, Microwave, Stove
- Laundry: Main Level
Features
- Dining Area
- Flooring: Carpet
Interior area
- Total structure area: 1,142
- Total interior livable area: 1,142 sqft
Property
Parking
- Total spaces: 2
- Parking features: Attached, Garage, Two Car Garage
- Attached garage spaces: 2
Features
- Stories: 1
Lot
- Size: 7,187 Square Feet
- Features: Rectangular Lot
Details
- Parcel number: 1330488400
- Zoning: res
Construction
Type & style
- Home type: SingleFamily
- Architectural style: Ranch
- Property subtype: Single Family Residence
Materials
- Vinyl Siding
- Foundation: Slab
- Roof: Asphalt,Shingle
Condition
- New Construction
- New construction: Yes
- Year built: 2026
Details
- Builder name: Homes By Advantage
Utilities & green energy
- Sewer: Public Sewer
- Water: Public
Community & HOA
HOA
- Has HOA: No
Location
- Region: Slater
Financial & listing details
- Price per square foot: $263/sqft
- Annual tax amount: $875
- Date on market: 10/1/2026
- Listing terms: Cash,Conventional,FHA,USDA Loan,VA Loan
- Road surface type: Concrete
Estimated market value
Not available
Estimated sales range
Not available
Not available
Price history
| Date | Event | Price |
|---|---|---|
| 10/1/2026 | Listed for sale | $299,900$263/sqft |
Source:  DMMLS #750280 Report a problem DMMLS #750280 Report a problem | ||
Public tax history
Tax history is unavailable.
Monthly payment
Est. payment
Payment breakdown
Explore the cost of this home by adjusting the details. Changes won't be saved.Climate risks
Neighborhood: 50244
Nearby schools
Schools provided by the listing agent
- District: Ballard
Source: DMMLS. This data may not be complete. We recommend contacting the local school district to confirm school assignments for this home.
Similar homes
- $285,0003 bd2 ba1.3k sqft207 Cedar St, Slater, IA 50244For Sale
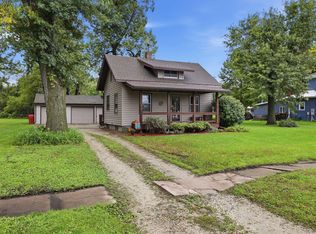
 MLS ID #71413, Heather Knittel Team, RE/MAX REAL ESTATE CENTER. CIBR
 - $299,9003 bd3 ba1.2k sqft413 Benton St, Slater, IA 50244New Construction
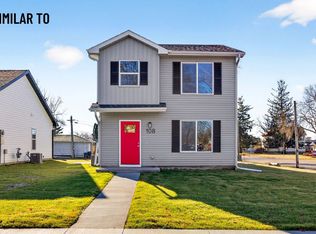 MLS ID #750276, Ethan Hokel, Century 21 Signature. DMMLS
 - $339,9003 bd3 ba1.4k sqft935 Trail Dr, Slater, IA 50244For Sale
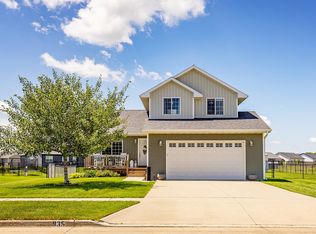 MLS ID #743853, Ethan Hokel, Century 21 Signature. DMMLS
 - $295,0003 bd3 ba1.3k sqft303 Oak Blvd, Huxley, IA 50124For Sale
 MLS ID #71381, Misty Metschke, Hunziker & Assoc.-Ames. CIBR
 - $425,0004 bd3 ba1.4k sqft600 11th Ave, Slater, IA 50244For SaleMLS ID #71062, Heather Knittel Team, RE/MAX REAL ESTATE CENTER. CIBR
- $445,0003 bd2 ba1.4k sqft1016 Four Mile Dr, Slater, IA 50244For SaleMLS ID #70907, Kate Marlay, Realty One Group Impact. CIBR
