Skip main navigation
Under contract
  • C$469,000

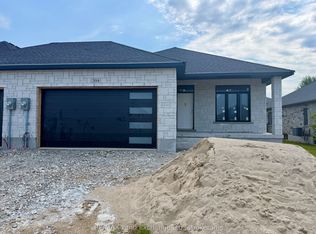
    409 Joseph St #2, Saugeen Shores, ON N0H 2C2

    3beds
    3baths
    Townhouse
    Built in ----
    -- sqft lot
    $-- Zestimate®
    C$--/sqft
    C$360/mo HOA

    What's special

    Fresh paintModern kitchen backsplashMain-floor powder room
    This beautifully refreshed fully renovated condo, from top to bottom, combines comfort and convenience with new flooring throughout, fresh paint, and a modern kitchen backsplash. The home features three bedrooms on the upper level, a main-floor powder room, full bathrooms both upstairs and in the basement, and in-unit laundry located in the lower level. Set in a family-friendly area close to parks and Northport School, this property offers an ideal location for everyday living. The monthly maintenance fee includes grass cutting, garbage and recycling, snow removal other than the unit's driveway, building insurance, and common elements, providing a truly low-maintenance lifestyle.
    244 days
    |
    2
    |
    0
    |

    Zillow last checked:

    Listing updated:

    Listed by:

    Sutton-Huron Shores Realty Inc.

    Source: TRREB,MLS®#: X12611308MLS LogoOriginating MLS®#: One Point Association of REALTORS

      Facts & features

      Interior

      Bedrooms & bathrooms
      • Bedrooms: 3
      • Bathrooms: 3
      Primary bedroom
      • Level: Second
      • Dimensions: 5.3 x 5.1
      Bedroom 2
      • Level: Second
      • Dimensions: 2.58 x 3.59
      Bedroom 3
      • Level: Second
      • Dimensions: 4.38 x 2.53
      Bathroom
      • Level: Basement
      • Dimensions: 1.9 x 1.3
      Bathroom
      • Level: Main
      • Dimensions: 1.86 x 0.81
      Bathroom
      • Level: Second
      • Dimensions: 2.48 x 1.51
      Kitchen
      • Level: Main
      • Dimensions: 3.36 x 3.2
      Laundry
      • Level: Basement
      • Dimensions: 2.97 x 0.68
      Living room
      • Level: Main
      • Dimensions: 5.14 x 3.68
      Recreation
      • Level: Basement
      • Dimensions: 4.92 x 3.28
      Heating
      • Forced Air, Gas
      Cooling
      • Central Air
      Appliances
      • Laundry: Sink, Laundry Closet, In Basement
      Features
      • Flooring: Carpet Free
      • Basement: Finished
      • Has fireplace: No
      Interior area
      • Living area range: 1200-1399 null

      Property

      Parking
      • Total spaces: 2
      • Parking features: Garage
      • Has garage: Yes
      Features
      • Stories: 2
      Details
      • Parcel number: 338220002

      Construction

      Type & style
      • Home type: Townhouse
      • Property subtype: Townhouse
      Materials
      • Brick, Vinyl Siding

      Community & HOA

      HOA
      • Services included: Building Insurance Included, Common Elements Included
      • HOA fee: C$360 monthly
      • HOA name: Bruce
      Location
      • Region: Saugeen Shores

      Financial & listing details

      • Annual tax amount: C$3,020
      • Date on market: 12/8/2025
      S

      Sutton-Huron Shores Realty Inc.

      By pressing Contact Agent, you agree that the real estate professional identified above may call/text you about your search, which may involve use of automated means and pre-recorded/artificial voices. You don't need to consent as a condition of buying any property, goods, or services. Message/data rates may apply. You also agree to our Terms of Use. Zillow does not endorse any real estate professionals. We may share information about your recent and future site activity with your agent to help them understand what you're looking for in a home.

        Price history

        Price history is unavailable.

        Public tax history

        Tax history is unavailable.

        Climate risks

        Neighborhood: N0H

        Getting around

        28 / 100
        Car-Dependent
        43 / 100
        Somewhat Bikeable

        Nearby schools

        GreatSchools rating

        No schools nearby

        We couldn't find any schools near this home.

        Similar homes