Affordable ranch home with outstanding potential situated in an established, upscale-neighborhood on private road! This HOME, with great-‘bones’, features main-level: 3 bedrooms, full bath, open kitchen / dining, and a spacious living room. The partially finished lower level provides additional living opportunities - where love & a few updates / upgrades will instantly maximize your livable square footage! In addition to the lower level family room, there is: laundry, a roughed-in ÂA¾ bath, and large storage / utility space(s). Beautiful wood floors, high-efficiency HVAC, newer water heater, and architectural shingles. Gorgeous FENCED backyard with storage SHED off the attached / finished garage with double cement driveway. YOU HAVE STRONG resale value in this desirable neighborhood! This is YOUR excellent opportunity to do some work, build equity; and make it your own! Offering YOU a SOLID layout ready for your personal touches; or, move-in and just OWN at a price that makes it obtainable.
Pending
$125,000
409 N 19th St, Estherville, IA 51334
3beds
1,744sqft
:
Get pre-qualified$946/mo
Other
Built in 1964
8,276 Square Feet Lot
$124,400 Zestimate®
$72/sqft
$-- HOA
What's special
Partially finished lower levelLower level family roomArchitectural shinglesBeautiful wood floorsGorgeous fenced backyardDouble cement drivewayNewer water heater
- 24 days |
- 212 |
- 12 |
Zillow last checked:
Listed by:
Tammy Fredericksen,
EXIT REALTY MIDWEST
Source: EXIT Realty broker feed,MLS#: 260728
Facts & features
Interior
Bedrooms & bathrooms
- Bedrooms: 3
- Bathrooms: 1
- Full bathrooms: 1
Heating
- Forced Air, Natural Gas
Cooling
- Central Air, Other
Features
- Basement: Partially Finished, Full
- Has fireplace: No
Interior area
- Total structure area: 1,744
- Total interior livable area: 1,744 sqft
Video & virtual tour
Property
Lot
- Size: 8,276 Square Feet
Details
- Parcel number: 0511428013
Construction
Type & style
- Home type: SingleFamily
- Property subtype: Other
Condition
- Year built: 1964
Community & HOA
Location
- Region: Estherville
Financial & listing details
- Price per square foot: $72/sqft
- Tax assessed value: $131,000
- Annual tax amount: $1,768
- Date on market: 6/29/2026
- Lease term: Contact For Details
Estimated market value
$124,400
$118,000 - $131,000
$1,011/mo
Price history
| Date | Event | Price |
|---|---|---|
| 7/9/2026 | Pending sale | $125,000$72/sqft |
Source: EXIT Realty broker feed #260728 Report a problem | ||
| 7/3/2026 | Listing removed | $125,000$72/sqft |
Source: EXIT Realty broker feed #260728 Report a problem | ||
| 6/29/2026 | Listed for sale | $125,000+71.2%$72/sqft |
Source: EXIT Realty broker feed #260728 Report a problem | ||
| 8/10/2010 | Sold | $73,000$42/sqft |
Source: Public Record Report a problem | ||
Public tax history
| Year | Property taxes | Tax assessment |
|---|---|---|
| 2025 | $1,768 -3% | $131,000 +12.3% |
| 2024 | $1,822 -3.4% | $116,700 |
| 2023 | $1,886 +4% | $116,700 +22.1% |
| 2022 | $1,814 -4.1% | $95,600 |
| 2021 | $1,892 -11% | $95,600 +1% |
| 2020 | $2,125 +8% | $94,700 |
| 2019 | $1,967 +4.9% | $94,700 +10.8% |
| 2018 | $1,875 +9.6% | $85,500 +7.3% |
| 2017 | $1,710 +7.7% | $79,700 |
| 2016 | $1,588 | $79,700 +5% |
| 2015 | $1,588 | $75,900 |
| 2014 | $1,588 +11.7% | $75,900 |
| 2013 | $1,422 +1% | -- |
| 2012 | $1,408 +1.6% | -- |
| 2011 | $1,386 -1.8% | -- |
| 2010 | $1,412 +64.6% | -- |
| 2009 | $858 +5.4% | -- |
| 2008 | $814 +7.4% | -- |
| 2007 | $758 | -- |
Find assessor info on the county website
Monthly payment
Est. payment
Payment breakdown
Explore the cost of this home by adjusting the details. Changes won't be saved.Climate risks
Neighborhood: 51334
Nearby schools
GreatSchools rating
- 3/10Demoney Elementary SchoolGrades: PK-4Distance: 0.5 mi
- 6/10Estherville Lincoln Central Middle SchoolGrades: 5-8Distance: 0.5 mi
- 2/10Estherville Lincoln Central High SchoolGrades: 9-12Distance: 0.4 mi
- $268,8003 bd3 ba2.6k sqft415 N 19th St, Estherville, IA 51334Off Market

- $178,300-- bd2 ba1.2k sqft403 N 19th St, Estherville, IA 51334Off Market
- $165,100-- bd1 ba864 sqft408 N 18th St, Estherville, IA 51334Off Market
- $199,3003 bd1 ba1.5k sqft414 N 18th St, Estherville, IA 51334Off Market
- $169,6003 bd2 ba960 sqft402 N 18th St, Estherville, IA 51334Off Market
- $155,300-- bd1 ba1.1k sqft327 N 19th St, Estherville, IA 51334Off Market
- $218,2003 bd2 ba1.5k sqft408 N 19th St, Estherville, IA 51334Off Market
- $167,7003 bd2 ba1.1k sqft414 N 19th St, Estherville, IA 51334Off Market
A local agent can set up tours, give advice and negotiate with sellers.
Similar homes
- $79,5002 bd1 ba972 sqft951 N 12th St, Estherville, IA 51334For Sale
 MLS ID #260771, Madi Mousel, RE/MAX Lakes Realty. Iowa Great Lakes BOR
 - $155,5004 bd2 ba1.1k sqft815 14th Ave N, Estherville, IA 51334For Sale
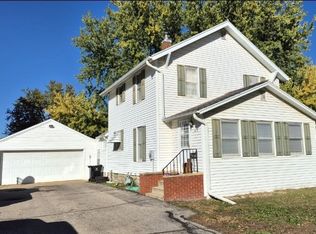 MLS ID #251380, Kari Fechter, eXp Realty LLC. Iowa Great Lakes BOR
 - $--3 bd2 ba1.1k sqft525 100th St, Sherburn, MN 56171Auction
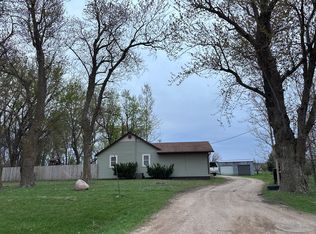 Auction.com 2
 - $185,0002 bd2 ba1.2k sqft1005 1st Ave N, Estherville, IA 51334For Sale
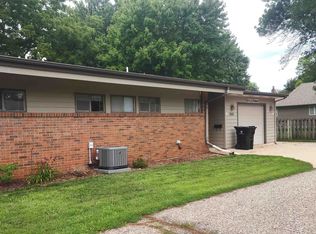 MLS ID #260795, Mark Howell, Howell Real Estate and Auction. Iowa Great Lakes BOR
 - $132,9003 bd3 ba2.5k sqft303 Clark St, Ceylon, MN 56121For Sale
 MLS ID #7051621, Bradyn Hansen, EXIT Realty - Great Plains. NorthstarMLS as distributed by MLS GRID
 - $110,0003 bd2 ba1k sqft100 5th St, Armstrong, IA 50514For SaleMLS ID #260817, Dana Reinders, EXIT Realty Midwest- Spencer/Emmetsburg. Iowa Great Lakes BOR
- $139,0003 bd3 ba1.3k sqft705 Adams St, Armstrong, IA 50514For SaleMLS ID #7067829, Kris Odegaard, CENTURY 21 Northland Realty. NorthstarMLS as distributed by MLS GRID
- $--4 bd1 ba2k sqft910 Bailey St, Jackson, MN 56143AuctionAuction.com 2
- $114,9003 bd1 ba1.1k sqft108 Maple St, Jackson, MN 56143For SaleMLS ID #7018312, Lee A Porter, EXIT Realty - Great Plains. NorthstarMLS as distributed by MLS GRID
- $150,0003 bd2 ba2.2k sqft704 4th Ave, Armstrong, IA 50514For SaleMLS ID #260715, Kelsey Crosser, Johnson Realty. Iowa Great Lakes BOR
- $135,0003 bd1 ba1.1k sqft201 N Sverdrup Ave, Jackson, MN 56143For SaleMLS ID #11656194, Jessica Crissinger, Hometown Realty of Jackson County, LLC. My State MLS
- $109,0003 bd3 ba1.4k sqft1208 White St, Jackson, MN 56143For SaleMLS ID #11742601, Scott Bahr, Bull Market Realty. My State MLS
- $155,0004 bd2 ba1.7k sqft303 N Lincoln Ave, Graettinger, IA 51342For SaleMLS ID #260025, Kolette Delperdang, EXIT Realty Midwest. Iowa Great Lakes BOR
- $145,0003 bd1 ba1k sqft109 5th St, Jackson, MN 56143For SaleMLS ID #11848696, Scott Bahr, Bull Market Realty. My State MLS
- $140,0003 bd1 ba960 sqft25278 140th St, Orleans, IA 51360For SaleMLS ID #260163, Tracey Radcliffe, EXIT Realty Midwest. Iowa Great Lakes BOR
- $154,0002 bd2 ba1.9k sqft602 Kenzie St, Sherburn, MN 56171For SaleMLS ID #6812302, Haley Green, RE/MAX TOTAL REALTY. NorthstarMLS as distributed by MLS GRID
- $89,0003 bd2 ba1.7k sqft912 Sherman St, Jackson, MN 56143For SaleMLS ID #11882062, Scott Bahr, Bull Market Realty. My State MLS
- $150,0002 bd1 ba1k sqft402 W Main St, Ceylon, MN 56121For SaleMLS ID #7078923, Julie Liljenquist, Edina Realty. NorthstarMLS as distributed by MLS GRID
- $159,0003 bd1 ba2.2k sqft1105 South Hwy, Jackson, MN 56143For SaleMLS ID #11835007, Jessica Crissinger, Hometown Realty of Jackson County, LLC. My State MLS
- $107,8002 bd1 ba1k sqft506 5th St, Armstrong, IA 50514For SaleMLS ID #260572, Tammy Fredericksen, EXIT Realty Midwest. Iowa Great Lakes BOR
