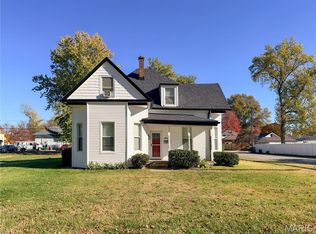
Incredible opportunity in the heart of O’Fallon! Full of possibilities and an impressive amount of garage space, this lovingly maintained 2-bedroom, 1-bath home offers so much opportunity in the heart of town. A welcoming covered front porch sets the tone, providing the perfect spot to relax before stepping inside to an inviting, open living and dining area. The spacious kitchen features wood cabinetry, generous counter space, and plenty of room to make it your own. Just off the hallway, a large pantry/storage room offers additional flexibility, including the possibility of future main-floor laundry. Two generously sized bedrooms and a full bathroom complete the main level, while the unfinished basement provides abundant storage and was used for workshop space and hobby areas.
Outside is where this property truly sets itself apart! Two oversized detached 2-car garages offer an incredible FOUR garage spaces, ideal for vehicles, hobbies, projects, a workshop, or simply the extra room you've been looking for. One garage even features its own covered porch, adding another inviting outdoor space to enjoy! Notable improvements include a newer roof and many newer windows. An existing well and cistern also remain on the property.
Located just blocks from charming downtown O’Fallon, you'll enjoy convenient access to local restaurants, shops, community events, Scott Air Force Base, and major commuting routes. Whether you're looking for your first home, room for your hobbies, or a property with potential to personalize, this one deserves a closer look. Offered completely as-is and ready for its next chapter. Don't miss your chance to make it your own!
Active
Listed by: RE/MAX Preferred • Beth L Ortega • 618-616-3241
$188,000
409 N Lincoln Ave, O'Fallon, IL 62269
2beds
1,080sqft
Single Family Residence
Built in 1926
8,276 Square Feet Lot
$182,700 Zestimate®
$174/sqft
$-- HOA
What's special
Two generously sized bedroomsSpacious kitchenMany newer windowsGenerous counter spaceWelcoming covered front porchNewer roofWood cabinetry
- 30 days
- 1,259
- 65
Likely to sell faster than
Zillow last checked:
Listing updated:
Listed by:
Beth L Ortega 618-616-3241,
RE/MAX Preferred
Source: MARIS,MLS#: 26066025 Originating MLS: Southwestern Illinois Board of REALTORS
Facts & features
Interior
Bedrooms & bathrooms
- Bedrooms: 2
- Bathrooms: 1
- Full bathrooms: 1
- Main level bathrooms: 1
- Main level bedrooms: 2
Heating
- Forced Air
Cooling
- Central Air
Features
- Basement: Unfinished
- Has fireplace: No
Interior area
- Total structure area: 1,080
- Total interior livable area: 1,080 sqft
- Finished area above ground: 1,080
Property
Parking
- Total spaces: 4
- Parking features: Garage
- Garage spaces: 4
Features
- Levels: Two
Lot
- Size: 8,276 Square Feet
- Features: Back Yard
Details
- Parcel number: 0430.0219008
- Special conditions: Listing As Is
Construction
Type & style
- Home type: SingleFamily
- Architectural style: Traditional
- Property subtype: Single Family Residence
Materials
- Vinyl Siding
Condition
- Year built: 1926
Utilities & green energy
- Electric: Ameren
- Sewer: Public Sewer
- Water: Cistern, Public, Well
- Utilities for property: Electricity Connected, Sewer Connected, Water Connected
Community & HOA
Community
- Subdivision: Begole Add
HOA
- Has HOA: No
Location
- Region: Ofallon
Financial & listing details
- Price per square foot: $174/sqft
- Tax assessed value: $64,131
- Annual tax amount: $4,275
- Date on market: 10/18/2026
- Cumulative days on market: 30 days
- Listing terms: Cash,Conventional
- Electric utility on property: Yes
Estimated market value
$182,700
$174,000 - $192,000
$1,171/mo
Price history
| Date | Event | Price |
|---|---|---|
| 10/18/2026 | Listed for sale | $188,000$174/sqft |
Source:  MARIS #26066025 Report a problem | ||
Public tax history
| Year | Property taxes | Tax assessment |
|---|---|---|
| 2024 | $2,522 -3.8% | $64,131 +12.7% |
| 2023 | $2,621 -2.8% | $56,920 +8.8% |
| 2022 | $2,696 -1.8% | $52,330 +5.5% |
| 2021 | $2,746 -1.4% | $49,606 +2.1% |
| 2020 | $2,785 -1.2% | $48,591 +3.5% |
| 2019 | $2,820 -0.3% | $46,957 +3% |
| 2018 | $2,830 +102.4% | $45,594 +4.4% |
| 2017 | $1,398 | $43,674 +2.4% |
| 2016 | $1,398 +7.9% | $42,655 +1.2% |
| 2014 | $1,295 -27.1% | $42,162 -3.5% |
| 2013 | $1,776 | $43,703 -1.6% |
| 2012 | -- | $44,432 +36% |
| 2011 | -- | $32,660 -1.9% |
| 2010 | -- | $33,303 |
| 2009 | -- | $33,303 |
| 2008 | -- | $33,303 +8.5% |
| 2006 | -- | $30,699 +7% |
| 2005 | $1,405 +12.6% | $28,683 +15.8% |
| 2004 | $1,248 | $24,777 +0.5% |
| 2003 | -- | $24,646 +6.2% |
| 2002 | -- | $23,210 +12.9% |
| 2001 | -- | $20,560 |
| 2000 | -- | $20,560 |
Find assessor info on the county website
Monthly payment
Est. payment
Payment breakdown
Explore the cost of this home by adjusting the details. Changes won't be saved.Climate risks
Neighborhood: 62269
Nearby schools
Schools provided by the listing agent
- Elementary: Ofallon Dist 90
- Middle: Ofallon Dist 90
- High: Ofallon
Source: MARIS. This data may not be complete. We recommend contacting the local school district to confirm school assignments for this home.

Similar homes
- $200,0003 bd2 ba1.3k sqft606 E Adams St, O'Fallon, IL 62269For Sale

 MLS ID #26069469, Diana Massey, Berkshire Hathaway HomeServices Select Properties. MARIS
- $175,0002 bd1 ba1k sqft508 E Jefferson St, O'Fallon, IL 62269For Sale
 MLS ID #26067507, Rob L Cole, Judy Dempcy Homes Powered by KW Pinnacle. MARIS
- $218,0003 bd3 ba1.4k sqft502 N Cherry St, O'Fallon, IL 62269For Sale
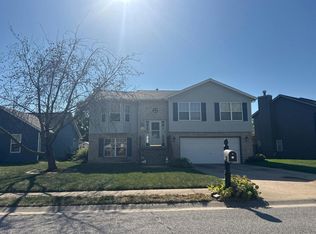
 MLS ID #26062494, Kinsey Mordini, HomePro Real Estate. MARIS
- $--3 bd3 ba1k sqft865 Misty Valley Rd, O Fallon, IL 62269Auction
 Auction.com 2
- $199,9003 bd2 ba1.4k sqft427 W 3rd St, O'Fallon, IL 62269For SaleMLS ID #26056332, Whitney Wisnasky-Bettorf, Red Door Realty Group Inc. MARIS
- $175,0003 bd1 ba1.5k sqft803 W Nixon Dr, O'Fallon, IL 62269For SaleMLS ID #26063655, Christina Johnson, Keller Williams Pinnacle. MARIS
- $197,0002 bd1 ba1.4k sqft713 Hartman Ln, O'Fallon, IL 62269For SaleMLS ID #26054136, Cathleen J Bollmeier, Coldwell Banker Brown Realtors. MARIS
- $174,9002 bd1 ba1k sqft109 Atlantic St, O'Fallon, IL 62269For SaleMLS ID #26052916, Joe J Carroll, Coldwell Banker Brown Realtors. MARIS
- $235,0003 bd2 ba1.1k sqft404 Willow Dr, O Fallon, IL 62269For SaleMLS ID #26069325, Finn M Tyszko, Keller Williams Marquee. MARIS
- $195,0003 bd1 ba768 sqft107 Brookside Dr, O Fallon, IL 62269For SaleMLS ID #26043063, Jeffrey Birkenmeier, Worth Clark Realty. MARIS
- $229,9003 bd2 ba1.3k sqft601 Rain Hollow Dr, O Fallon, IL 62269For SaleMLS ID #26064401, Christie Gassen, Hughes Group LLC. MARIS
- $100,0003 bd1 ba1.5k sqft407 W 3rd St, O'Fallon, IL 62269For SaleMLS ID #26070736, Shawna Holtman, Keller Williams Pinnacle. MARIS
- $99,9002 bd1 ba1k sqft200 E 3rd St, O'Fallon, IL 62269For SaleMLS ID #26070178, Beth L Ortega, RE/MAX Preferred. MARIS
- $235,0004 bd2 ba1.5k sqft318 Whitehall Dr, O Fallon, IL 62269For SaleMLS ID #26065459, Susan L Holden, RE/MAX Preferred. MARIS
- $185,0002 bd2 ba728 sqft9966 South Rd, Fairview Heights, IL 62208For SaleMLS ID #26046285, Latitia O Williams, Coldwell Banker Brown Realtors. MARIS
- $190,0003 bd1 ba1.4k sqft9 Crossroad Dr, Fairview Heights, IL 62208For SaleMLS ID #26070636, Janet M Freed, Re/Max Signature Properties. MARIS
- $264,9003 bd2 ba1.5k sqft337 Amy Dr, O'Fallon, IL 62269For SaleMLS ID #26068602, Nicholas J Albright, Century 21- The Advantage RE. MARIS
- $184,4002 bd1 ba1k sqft11 Edding Ln, Fairview Heights, IL 62208For SaleMLS ID #26059224, Sarah Speakes, Coldwell Banker Brown Realtors. MARIS
