Welcome to turnkey, single-level living in the heart of Townsend—a true outdoorsman’s paradise surrounded by the Big Belt and Elkhorn Mountains, minutes from Canyon Ferry Lake and the Missouri River. Perfect for commuters seeking peaceful Montana living with easy access to both Helena and Bozeman, this built-in-2015 home offers a bright open floor plan with maple flooring, custom cabinets, and dual electric and propane heating options. The home is equipped with full appliances and an ADT alarm system for complete security. Outside features a detached two-car garage with convenient alley access, additional off-street parking, a private cement patio, raised garden boxes, and mature trees—all within a fully privacy-fenced yard. Relax on the welcoming front porch complete with a custom sun roller shade. With no HOA, plenty of room for your RV or boat, and quick access to endless public land for hunting, fishing, and hiking, this low-maintenance home delivers the ideal balance of small-town charm and outdoor adventure.
For sale
Price cut: $20K (10/8)
$400,000
409 N Oak St, Townsend, MT 59644
3beds
1,337sqft
Single Family Residence
Built in 2015
7,100 Square Feet Lot
$-- Zestimate®
$299/sqft
$-- HOA
What's special
Turnkey single-level livingBright open floor planPrivate cement patioMature treesFully privacy-fenced yardRaised garden boxesAdditional off-street parking
- 74 days
- 394
- 46
Zillow last checked:
Listing updated:
Listed by:
Becca Quackenbush 406-580-2307,
ERA Landmark Real Estate
Source: Big Sky Country MLS,MLS#: 413703Originating MLS: Big Sky Country MLS
Facts & features
Interior
Bedrooms & bathrooms
- Bedrooms: 3
- Bathrooms: 2
- Full bathrooms: 2
Rooms
- Room types: Dining Room, Garage, Kitchen, Laundry, Living Room, Primary Bedroom
Primary bedroom
- Level: Main
Bedroom
- Level: Main
Dining room
- Level: Main
Other
- Level: Main
Garage
- Level: Main
Kitchen
- Level: Main
Laundry
- Level: Main
Living room
- Level: Main
Heating
- Baseboard, Electric
Cooling
- Ceiling Fan(s)
Appliances
- Included: Dryer, Dishwasher, Microwave, Range, Refrigerator, Water Softener, Washer, Some Gas Appliances, Stove
Features
- Window Treatments, Full Bath on Main Level, Main Level Primary
- Flooring: Hardwood, Partially Carpeted
- Windows: Window Coverings
Interior area
- Total structure area: 1,337
- Total interior livable area: 1,337 sqft
- Finished area above ground: 1,337
Video & virtual tour
Property
Parking
- Total spaces: 2
- Parking features: Detached, Garage, Garage Door Opener
- Garage spaces: 2
- Has uncovered spaces: Yes
Features
- Levels: One
- Stories: 1
- Patio & porch: Covered, Patio, Porch
- Exterior features: Concrete Driveway, Garden, Gravel Driveway
- Fencing: Perimeter,Picket,Wood
Lot
- Size: 7,100 Square Feet
- Features: Lawn
Details
- Parcel number: 0007C00434
- Zoning description: R2
- Special conditions: None
Construction
Type & style
- Home type: SingleFamily
- Architectural style: Ranch
- Property subtype: Single Family Residence
Materials
- Roof: Asphalt
Condition
- New construction: No
- Year built: 2015
Utilities & green energy
- Sewer: Public Sewer
- Water: Public
- Utilities for property: Propane, Sewer Available, Water Available
Community & HOA
Community
- Subdivision: Other
HOA
- Has HOA: No
Location
- Region: Townsend
Financial & listing details
- Price per square foot: $299/sqft
- Tax assessed value: $431,400
- Annual tax amount: $2,271
- Date on market: 7/31/2026
- Cumulative days on market: 75 days
- Listing terms: Cash,3rd Party Financing
- Ownership: Full
Estimated market value
Not available
Estimated sales range
Not available
Not available
Price history
| Date | Event | Price |
|---|---|---|
| 10/8/2026 | Price change | $400,000-4.8%$299/sqft |
Source:  MRMLS #30076053 Report a problem MRMLS #30076053 Report a problem | ||
| 7/31/2026 | Listed for sale | $420,000+91%$314/sqft |
Source: Big Sky Country MLS #413703 Report a problem | ||
| 9/21/2018 | Sold | -- |
Source: MRMLS #1302020 Report a problem | ||
| 8/7/2018 | Pending sale | $219,900$164/sqft |
Source: UNCOMMON GROUND #302020 Report a problem | ||
| 7/12/2018 | Price change | $219,900-2.2%$164/sqft |
Source: UNCOMMON GROUND #302020 Report a problem | ||
| 6/20/2018 | Listed for sale | $224,900+45.1%$168/sqft |
Source: UNCOMMON GROUND #302020 Report a problem | ||
| 4/6/2016 | Sold | -- |
Source: MRMLS #1293923 Report a problem | ||
| 2/19/2016 | Pending sale | $155,000$116/sqft |
Source: Harvey Realty, LLC #210059 Report a problem | ||
| 9/26/2015 | Listed for sale | $155,000+416.7%$116/sqft |
Source: Owner #24047298 Report a problem | ||
| 5/15/2015 | Sold | -- |
Source: Agent Provided Report a problem | ||
| 5/11/2015 | Pending sale | $30,000$22/sqft |
Source: Harvey Realty, LLC #205096 Report a problem | ||
| 5/11/2015 | Listed for sale | $30,000$22/sqft |
Source: Harvey Realty, LLC #205096 Report a problem | ||
Public tax history
| Year | Property taxes | Tax assessment |
|---|---|---|
| 2025 | $1,846 -19.5% | $431,400 +33.5% |
| 2024 | $2,293 | $323,200 |
| 2023 | $2,293 +20.3% | $323,200 +41.3% |
| 2022 | $1,906 +1.3% | $228,700 |
| 2021 | $1,881 +29.8% | $228,700 +22.6% |
| 2020 | $1,449 +8% | $186,500 +7.6% |
| 2019 | $1,341 -19.8% | $173,400 -3.9% |
| 2018 | $1,673 +6.4% | $180,400 |
| 2017 | $1,572 +15.1% | $180,400 +11.4% |
| 2016 | $1,366 | $162,000 +495.6% |
| 2015 | $1,366 +705.5% | $27,199 +103.2% |
| 2014 | $170 -3.2% | $13,388 +10.2% |
| 2013 | $175 +14.5% | $12,149 +12.2% |
| 2012 | $153 | $10,825 |
Find assessor info on the county website
Monthly payment
Est. payment
Payment breakdown
Explore the cost of this home by adjusting the details. Changes won't be saved.Climate risks
Neighborhood: 59644

Similar homes
- $390,0003 bd2 ba1.4k sqft400 N Oak St, Townsend, MT 59644Active
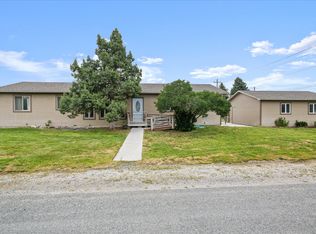
 MLS ID #30075363, Kristiene Ludricks, Century 21 Heritage Realty - Helena. MRMLS
 - $390,0003 bd2 ba1.5k sqft313 N Cherry St, Townsend, MT 59644Active
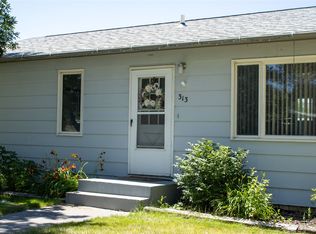 MLS ID #30074476, Connie Humes, Big Sky Brokers, LLC. MRMLS
 - $445,0003 bd2 ba1.1k sqft643 Us Highway 12 E, Townsend, MT 59644Active
 MLS ID #30077657, Anita Sherley, Sherley Real Estate. MRMLS
 - $369,9002 bd2 ba1.3k sqft415 Broadway St Suite 4, Townsend, MT 59644Active
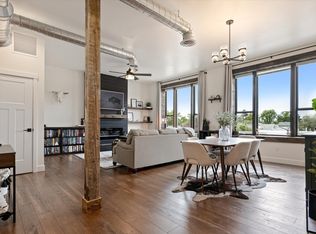 MLS ID #30069836, Sarah Gebhardt, Coldwell Banker Mountainside Realty. MRMLS
