Welcome to 60 Nez Perce Trail in Townsend! This beautiful new construction Boylan Construction home offers modern comfort, quality craftsmanship, and stunning lake views. Featuring 3 bedrooms and 2 bathrooms, the thoughtfully designed floor plan provides a welcoming and functional living space. Soaring vaulted ceilings create an open, airy feel in the main living area, while large windows capture the surrounding views and bring in abundant natural light. Enjoy the peace and beauty of Montana living in this brand-new home, where contemporary finishes meet a scenic setting. A wonderful opportunity to own a quality new construction home with lake views in the Townsend area!
New construction
$534,000
60 Nez Perce Trl, Townsend, MT 59644
3beds
1,702sqft
Single Family Residence
Built in 2026
1 Acres Lot
$533,500 Zestimate®
$314/sqft
$-- HOA
What's special
Modern comfortStunning lake viewsThoughtfully designed floor planAbundant natural lightContemporary finishesScenic settingQuality craftsmanship
- 26 days
- 619
- 40
Zillow last checked:
Listing updated:
Listed by:
Kaitlyn Schols 406-579-9229,
Keller Williams Montana Realty
Source: Big Sky Country MLS,MLS#: 414892Originating MLS: Big Sky Country MLS
Facts & features
Interior
Bedrooms & bathrooms
- Bedrooms: 3
- Bathrooms: 2
- Full bathrooms: 2
Rooms
- Room types: Primary Bedroom
Primary bedroom
- Level: Main
Bedroom
- Level: Main
Other
- Level: Main
Heating
- Forced Air
Cooling
- Central Air, Ceiling Fan(s)
Appliances
- Included: Dishwasher, Freezer, Disposal, Microwave, Range, Refrigerator
Features
- Vaulted Ceiling(s), Walk-In Closet(s), Bedroom on Main Level, Full Bath on Main Level, Main Level Primary
- Flooring: Plank, Vinyl
- Basement: Crawl Space
Interior area
- Total structure area: 1,702
- Total interior livable area: 1,702 sqft
- Finished area above ground: 1,702
Video & virtual tour
Property
Parking
- Total spaces: 2
- Parking features: Attached, Garage, Garage Door Opener
- Attached garage spaces: 2
- Has uncovered spaces: Yes
Features
- Levels: One
- Stories: 1
- Patio & porch: Patio
- Exterior features: Gravel Driveway, IrrigationSprinklers, Landscaping
- Has view: Yes
- View description: Lake, Mountain(s), Pond
- Has water view: Yes
- Water view: Lake,Pond
- Waterfront features: None
Lot
- Size: 1 Acres
- Features: Lawn, Landscaped, Sprinklers In Ground
Details
- Parcel number: 0007002810
- Zoning description: None/Unknown
- Special conditions: None
Construction
Type & style
- Home type: SingleFamily
- Property subtype: Single Family Residence
Materials
- Lap Siding
- Roof: Asphalt
Condition
- Never Occupied
- New construction: Yes
- Year built: 2026
Details
- Builder name: Boylan Construction
Utilities & green energy
- Sewer: Septic Tank
- Water: Well
- Utilities for property: Electricity Available, Propane, Septic Available, Water Available
Community & HOA
Community
- Security: Heat Detector, Smoke Detector(s)
- Subdivision: Indian Creek Estates
HOA
- Has HOA: No
Location
- Region: Townsend
Financial & listing details
- Price per square foot: $314/sqft
- Annual tax amount: $224
- Date on market: 9/17/2026
- Cumulative days on market: 108 days
- Listing terms: Cash,1031 Exchange,3rd Party Financing
- Ownership: Full
- Electric utility on property: Yes
- Road surface type: Dirt, Gravel
Estimated market value
$533,500
$507,000 - $560,000
$2,380/mo
Price history
| Date | Event | Price |
|---|---|---|
| 9/17/2026 | Listed for sale | $534,000-1.8%$314/sqft |
Source: Big Sky Country MLS #414892 Report a problem | ||
| 9/16/2026 | Listing removed | $544,000$320/sqft |
Source: eXp Realty #30073895 Report a problem | ||
| 7/29/2026 | Price change | $544,000-0.9%$320/sqft |
Source:  MRMLS #30073895 Report a problem MRMLS #30073895 Report a problem | ||
| 6/27/2026 | Listed for sale | $549,000$323/sqft |
Source: MRMLS #30073895 Report a problem | ||
Public tax history
Tax history is unavailable.
Monthly payment
Est. payment
Payment breakdown
Explore the cost of this home by adjusting the details. Changes won't be saved.Climate risks
Neighborhood: 59644
Similar homes
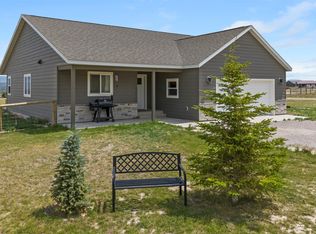
- $529,0003 bd2 ba1.7k sqft14 Nez Perce Trl, Townsend, MT 59644New Construction
 MLS ID #415310, Kaitlyn Schols, Keller Williams Montana Realty. Big Sky Country MLS
 - $699,0003 bd2 ba1.5k sqft9 Blackfoot Trl, Townsend, MT 59644For Sale
 MLS ID #414068, Jeannie Steele, eXp Realty, LLC. Big Sky Country MLS
 - $549,0003 bd2 ba1.7k sqft66 Diamond Gulch Rd, Townsend, MT 59644New Construction
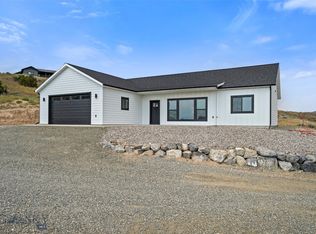 MLS ID #414441, Jeannie Steele, eXp Realty, LLC. Big Sky Country MLS
 - $499,9003 bd2 ba1.8k sqft13 Sharon Loop, Townsend, MT 59644For Sale
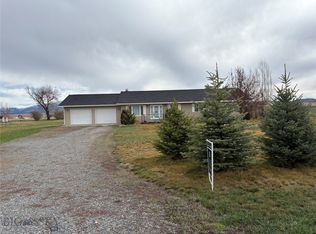 MLS ID #410004, Dan Porter, Bozeman Brokers. Big Sky Country MLS
 - $489,0004 bd2 ba2.3k sqft408 S Walnut St, Townsend, MT 59644Active Under Contract
 MLS ID #30076576, Jenni Fellenz, Most Wanted Real Estate. MRMLS
 - $445,0003 bd2 ba1.1k sqft643 Us Highway 12 E, Townsend, MT 59644ActiveMLS ID #30077657, Anita Sherley, Sherley Real Estate. MRMLS
- $390,0003 bd2 ba1.5k sqft313 N Cherry St, Townsend, MT 59644ActiveMLS ID #30074476, Connie Humes, Big Sky Brokers, LLC. MRMLS
- $390,0003 bd2 ba1.4k sqft400 N Oak St, Townsend, MT 59644ActiveMLS ID #30075363, Kristiene Ludricks, Century 21 Heritage Realty - Helena. MRMLS
- $369,9002 bd2 ba1.3k sqft415 Broadway St Suite 4, Townsend, MT 59644ActiveMLS ID #30069836, Sarah Gebhardt, Coldwell Banker Mountainside Realty. MRMLS
