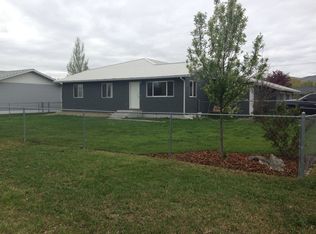
Welcome home to 408 South Walnut Street! This beautifully clean and updated 4 bedroom, 2 bathroom, 2340+- sq ft home shines with pride in ownership.
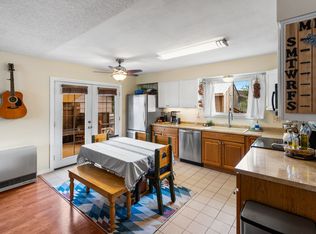
This open floor plan ranch style home features a large kitchen with backyard views over the sink and a large island ready for entertaining. The formal dining room boasts 2nd story high ceilings and a patio door for extra sunshine, yard views and deck/hot tub access.
The open living room is heated with a beautiful gas fireplace and views of the neighboring park. The large picture window is perfect for sunrises & natural lighting. The laundry, a full bathroom, 3 bedrooms, kitchen, formal dining and an open living room are all on the main floor with extra closets for storage.
The master suite is privately on the 2nd level with a grand walk-in closet and a picture window overlooking the backyard and soaking in natural light. The large master bathroom offers ample storage.
The lower-level basement area offers an extra living room, currently being used as a sewing studio. There is also a clean utility room and a concreted crawl space storage. The basement is heated with a propane free standing heater.
The finished 2 stall heated garage also has a propane free standing heater and is ready for the toys!
Many updates have been done recently, Including, but not limited to, a new roof in 2026, new flooring, painting inside and outside, electrical ran out to the shed, landscaping and yard maintenance. This home has been very well taken care of and is ready for its new owners.
This home sits on .275+- acres with 2 large storage sheds, room for RV parking, a hot tub, a full sprinkler system, flower beds & mature trees. Halloway park is directly across the street - which provides a beautiful open space helping with views and offering a shaded picnic area. This splendid property is ready for you to move in and enjoy!
Active under contract
Price cut: $10K (9/1)
$489,000
408 S Walnut St, Townsend, MT 59644
4beds
2,340sqft
Single Family Residence
Built in 1978
0.28 Acres Lot
$484,000 Zestimate®
$209/sqft
$-- HOA
What's special
Beautifully clean and updatedExtra closets for storageGrand walk-in closetHot tubRoom for rv parkingFull sprinkler system
- 63 days
- 258
- 16
Zillow last checked:
Listing updated:
Listed by:
Jenni Fellenz 406-781-7875,
Most Wanted Real Estate
Source: MRMLS,MLS#: 30076576
Facts & features
Interior
Bedrooms & bathrooms
- Bedrooms: 4
- Bathrooms: 2
- Full bathrooms: 2
Heating
- Fireplace(s), Gas, Propane, Stove
Appliances
- Included: Microwave, Range, Refrigerator
- Laundry: Washer Hookup
Features
- Fireplace, Walk-In Closet(s)
- Basement: Finished
- Number of fireplaces: 1
Interior area
- Total structure area: 2,340
- Total interior livable area: 2,340 sqft
- Finished area below ground: 624
Video & virtual tour
Property
Parking
- Total spaces: 2
- Parking features: Additional Parking, Garage, Garage Door Opener, Heated Garage
- Attached garage spaces: 2
Features
- Levels: Two
- Patio & porch: Deck, Patio
- Exterior features: Hot Tub/Spa, Storage
- Has spa: Yes
- Fencing: Back Yard,Chain Link
Lot
- Size: 0.28 Acres
Details
- Additional structures: Shed(s)
- Parcel number: 43159132305070000
- Special conditions: Standard
Construction
Type & style
- Home type: SingleFamily
- Property subtype: Single Family Residence
Materials
- Foundation: See Remarks
- Roof: Asphalt
Condition
- New construction: No
- Year built: 1978
Utilities & green energy
- Sewer: Public Sewer
- Water: Public
- Utilities for property: Electricity Connected
Community & HOA
HOA
- Has HOA: No
Location
- Region: Townsend
Financial & listing details
- Price per square foot: $209/sqft
- Tax assessed value: $434,100
- Annual tax amount: $1,041
- Date on market: 8/11/2026
- Listing agreement: Exclusive Right To Sell
- Listing terms: Cash,Conventional,FHA,VA Loan
- Road surface type: Asphalt
Estimated market value
$484,000
$460,000 - $508,000
$2,376/mo
Price history
| Date | Event | Price |
|---|---|---|
| 9/1/2026 | Price change | $489,000-2%$209/sqft |
Source:  MRMLS #30076576 Report a problem MRMLS #30076576 Report a problem | ||
| 8/11/2026 | Listed for sale | $499,000+100.4%$213/sqft |
Source: MRMLS #30076576 Report a problem | ||
| 11/16/2017 | Sold | -- |
Source: MRMLS #1299555 Report a problem | ||
| 9/23/2017 | Listed for sale | $249,000$106/sqft |
Source: ELKHORN MOUNTAIN REALTY #299555 Report a problem | ||
| 9/16/2017 | Pending sale | $249,000$106/sqft |
Source: ELKHORN MOUNTAIN REALTY #299555 Report a problem | ||
| 8/28/2017 | Listed for sale | $249,000$106/sqft |
Source: ELKHORN MOUNTAIN REALTY #299555 Report a problem | ||
Public tax history
| Year | Property taxes | Tax assessment |
|---|---|---|
| 2025 | $441 -45.7% | $434,100 +7.2% |
| 2024 | $812 -71.7% | $404,800 |
| 2023 | $2,872 +27.4% | $404,800 +49.6% |
| 2022 | $2,254 +1.3% | $270,500 |
| 2021 | $2,225 +24% | $270,500 +17.2% |
| 2020 | $1,794 +0.4% | $230,900 |
| 2019 | $1,787 -13.3% | $230,900 +12.3% |
| 2018 | $2,061 -2% | $205,600 -0.7% |
| 2017 | $2,102 +16.7% | $207,000 +16.8% |
| 2016 | $1,802 | $177,300 |
| 2015 | $1,802 +48.1% | $177,300 +84.4% |
| 2014 | $1,217 -9.8% | $96,142 +2.7% |
| 2013 | $1,348 +5.1% | $93,649 +3% |
| 2012 | $1,284 | $90,882 |
| 2011 | -- | -- |
| 2010 | -- | -- |
| 2009 | -- | -- |
| 2008 | -- | $101,800 |
| 2007 | -- | $101,800 |
| 2006 | -- | $101,800 |
| 2005 | -- | $101,800 +6.4% |
| 2004 | -- | $95,700 |
| 2003 | -- | $95,700 +2.5% |
| 2002 | -- | $93,400 |
| 2000 | -- | $93,400 |
Find assessor info on the county website
Monthly payment
Est. payment
Payment breakdown
Explore the cost of this home by adjusting the details. Changes won't be saved.Climate risks
Neighborhood: 59644
Similar homes
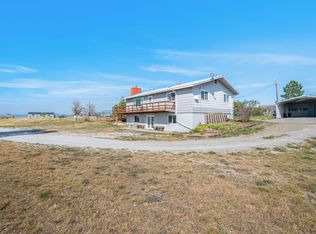
- $450,0004 bd3 ba2.6k sqft110 Us Highway 12 E, Townsend, MT 59644Active
 MLS ID #30077526, Heather Lay, Keller Williams Capital Realty. MRMLS
 - $459,9005 bd2 ba2k sqft210 N Oak St, Townsend, MT 59644For Sale
 MLS ID #415270, Jacob Cartwright, Crosscurrent Real Estate. Big Sky Country MLS
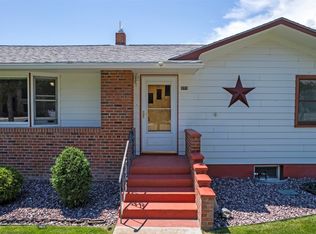
 - $479,0002 bd2 ba2.5k sqft201 N Oak St, Townsend, MT 59644For Sale
 MLS ID #413399, Jeannie Steele, eXp Realty, LLC. Big Sky Country MLS
 - $499,9003 bd2 ba1.8k sqft13 Sharon Loop, Townsend, MT 59644For Sale
 MLS ID #410004, Dan Porter, Bozeman Brokers. Big Sky Country MLS
 - $390,0003 bd2 ba1.5k sqft313 N Cherry St, Townsend, MT 59644ActiveMLS ID #30074476, Connie Humes, Big Sky Brokers, LLC. MRMLS
- $390,0003 bd2 ba1.4k sqft400 N Oak St, Townsend, MT 59644ActiveMLS ID #30075363, Kristiene Ludricks, Century 21 Heritage Realty - Helena. MRMLS
- $369,9002 bd2 ba1.3k sqft415 Broadway St Suite 4, Townsend, MT 59644ActiveMLS ID #30069836, Sarah Gebhardt, Coldwell Banker Mountainside Realty. MRMLS
