189 Skyview Lane, Townsend, MT 59644
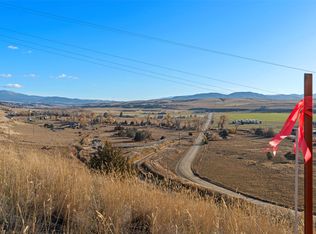
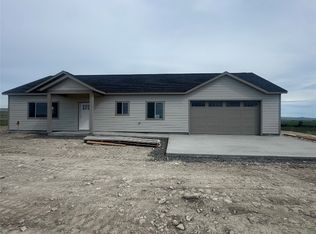
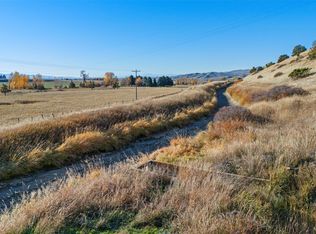
Brand-new 2026 construction by Christensen Homes, set on 2.01 private acres in Deep Creek Estates just outside Townsend. This three-bedroom, two-bath home brings clean, current finishes and the comfort of central air conditioning to one of Broadwater County's most peaceful rural pockets — open Montana sky, room to breathe, and the Big Belt Mountains as your backdrop.
Inside, you'll find the easy livability that comes with new construction: no deferred maintenance, no compromises, everything fresh and under warranty. Outside, more than two acres give you space for a garden or simply the quiet that drew you to Montana in the first place.
You're minutes from Canyon Ferry Lake's boating and blue-ribbon fishing, an easy drive to both Helena and Bozeman, and surrounded by the recreation the Missouri River corridor is known for. Townsend K-12 schools, a tight-knit community, and a genuine sense of arrival.
New build. Wide-open land. The real Montana — without the wait.
New construction
Price cut: $30K (8/13)
$499,000
189 Skyview Ln, Townsend, MT 59644
3beds
1,620sqft
Single Family Residence
Built in 2026
2.01 Acres Lot
$-- Zestimate®
$308/sqft
$17/mo HOA
What's special
Three-bedroom two-bath homeOpen montana skyCentral air conditioningWide-open landClean current finishes
- 113 days
- 803
- 59
Zillow last checked:
Listing updated:
Listed by:
Jeannie Steele 406-949-0954,
eXp Realty, LLC
Source: Big Sky Country MLS,MLS#: 412494Originating MLS: Big Sky Country MLS
Facts & features
Interior
Bedrooms & bathrooms
- Bedrooms: 3
- Bathrooms: 2
- Full bathrooms: 2
Rooms
- Room types: Family Room, Garage, Kitchen, Primary Bedroom
Primary bedroom
- Level: Main
Bedroom
- Level: Main
Family room
- Level: Main
Other
- Level: Main
Garage
- Level: Main
Kitchen
- Level: Main
Heating
- Forced Air, Propane
Cooling
- Central Air
Appliances
- Included: Dishwasher, Range, Refrigerator
Features
- Bedroom on Main Level, Full Bath on Main Level, Main Level Primary
- Basement: Unfinished
Interior area
- Total structure area: 1,620
- Total interior livable area: 1,620 sqft
- Finished area above ground: 1,620
Property
Parking
- Total spaces: 2
- Parking features: Attached, Garage, Garage Door Opener
- Attached garage spaces: 2
Features
- Levels: One
- Stories: 1
- Has view: Yes
- View description: Mountain(s), Rural
- Waterfront features: None
Lot
- Size: 2.01 Acres
- Features: Rough Grade Yard
Details
- Parcel number: 0007002752
- Zoning description: None/Unknown
- Special conditions: None
Construction
Type & style
- Home type: SingleFamily
- Architectural style: Ranch
- Property subtype: Single Family Residence
Materials
- Hardboard
- Roof: Asphalt,Shingle
Condition
- Never Occupied
- New construction: Yes
- Year built: 2026
Details
- Builder name: Christensen Homes LLC
Utilities & green energy
- Sewer: Septic Tank
- Water: Well
- Utilities for property: Propane, Septic Available
Community & HOA
Community
- Subdivision: Other
HOA
- Has HOA: Yes
- HOA fee: $200 annually
Location
- Region: Townsend
Financial & listing details
- Price per square foot: $308/sqft
- Annual tax amount: $184
- Date on market: 6/23/2026
- Cumulative days on market: 114 days
- Listing terms: Cash,1031 Exchange,3rd Party Financing
- Ownership: Full
Estimated market value
Not available
Estimated sales range
Not available
Not available
Price history
| Date | Event | Price |
|---|---|---|
| 10/6/2026 | Listed for rent | $2,500$2/sqft |
Source: Zillow Rentals Report a problem | ||
| 8/13/2026 | Price change | $499,000-5.7%$308/sqft |
Source:  MRMLS #30073565 Report a problem MRMLS #30073565 Report a problem | ||
| 7/23/2026 | Price change | $529,000-5.4%$327/sqft |
Source: MRMLS #30073565 Report a problem | ||
| 7/10/2026 | Listed for sale | $559,000$345/sqft |
Source: eXp Realty #30073565 Report a problem | ||
| 7/6/2026 | Contingent | $559,000$345/sqft |
Source: eXp Realty #30073565 Report a problem | ||
| 6/23/2026 | Listed for sale | $559,000$345/sqft |
Source: MRMLS #30073565 Report a problem | ||
Public tax history
Tax history is unavailable.
Monthly payment
Est. payment
Payment breakdown
Explore the cost of this home by adjusting the details. Changes won't be saved.Climate risks
Neighborhood: 59644
Similar homes
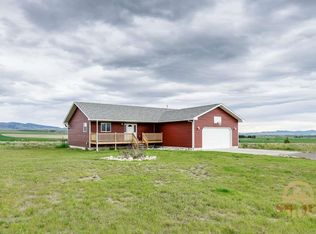
- $549,0003 bd2 ba1.7k sqft66 Diamond Gulch Rd, Townsend, MT 59644New Construction
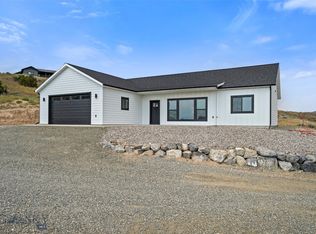 MLS ID #414441, Jeannie Steele, eXp Realty, LLC. Big Sky Country MLS
 - $499,9003 bd2 ba1.8k sqft13 Sharon Loop, Townsend, MT 59644For Sale
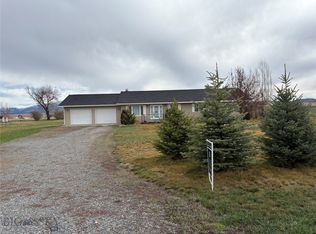 MLS ID #410004, Dan Porter, Bozeman Brokers. Big Sky Country MLS
 - $529,0003 bd2 ba1.7k sqft14 Nez Perce Trl, Townsend, MT 59644New Construction
 MLS ID #415310, Kaitlyn Schols, Keller Williams Montana Realty. Big Sky Country MLS
 - $534,0003 bd2 ba1.7k sqft60 Nez Perce Trl, Townsend, MT 59644New Construction
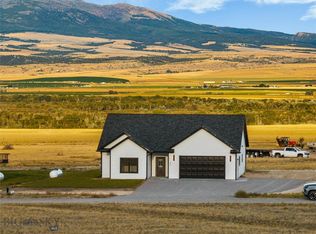 MLS ID #414892, Kaitlyn Schols, Keller Williams Montana Realty. Big Sky Country MLS
 - $445,0003 bd2 ba1.1k sqft643 Us Highway 12 E, Townsend, MT 59644Active
 MLS ID #30077657, Anita Sherley, Sherley Real Estate. MRMLS
 - $489,0004 bd2 ba2.3k sqft408 S Walnut St, Townsend, MT 59644Active Under ContractMLS ID #30076576, Jenni Fellenz, Most Wanted Real Estate. MRMLS
- $390,0003 bd2 ba1.4k sqft400 N Oak St, Townsend, MT 59644ActiveMLS ID #30075363, Kristiene Ludricks, Century 21 Heritage Realty - Helena. MRMLS
- $390,0003 bd2 ba1.5k sqft313 N Cherry St, Townsend, MT 59644ActiveMLS ID #30074476, Connie Humes, Big Sky Brokers, LLC. MRMLS
- $369,9002 bd2 ba1.3k sqft415 Broadway St Suite 4, Townsend, MT 59644ActiveMLS ID #30069836, Sarah Gebhardt, Coldwell Banker Mountainside Realty. MRMLS
