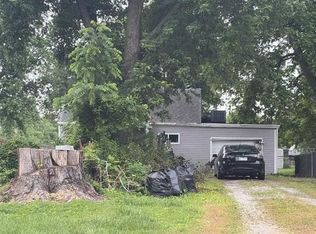
COTTAGE CUTIE!! This home could be so amazing with some modern upgrades. The curb appeal after some renovations could make this home a favorite in the neighborhood. As it currently sits -- she needs a complete overhaul -- but don't let that discourage you from seeing the potential of this home. It's ideal for an investor, contractor, or a buyer looking to create their own home or income property. Bring your vision and tools to this property to add your special touch. The house still has most of the original woodwork, tall ceilings, and character left for you bring back to life. There is also a shed in the shady backyard to give you the extra storage you may need or turn it into extra space for reading, crafts or an additional space to feed your hobbies.
Property is being sold strictly AS-IS. Seller will not make any repairs or provide warranties. It is the buyers responsibility to perform any inspections and due diligence in regard to any repairs needed, property condition and city requirements for occupancy. Cash or appropriate renovation financing may be needed.
This home may just become the perfect place for your creative outlet.
Active
Listed by: Strano & Associates • Renee Meinhardt • 618-588-9876
Price cut: $10K (9/23)
$49,900
409 S Washington St, Trenton, IL 62293
1beds
852sqft
Single Family Residence
Built in 1900
6,464 Square Feet Lot
$-- Zestimate®
$59/sqft
$-- HOA
What's special
Original woodworkTall ceilingsCurb appeal
- 57 days
- 543
- 23
Zillow last checked:
Listing updated:
Listed by:
Renee Meinhardt 618-588-9876,
Strano & Associates
Source: MARIS,MLS#: 26053072 Originating MLS: Southwestern Illinois Board of REALTORS
Originating MLS: Southwestern Illinois Board of REALTORSFacts & features
Interior
Bedrooms & bathrooms
- Bedrooms: 1
- Bathrooms: 1
- Full bathrooms: 1
- Main level bathrooms: 1
- Main level bedrooms: 1
Bedroom
- Features: Floor Covering: Carpeting
- Level: Main
- Area: 189.06
- Dimensions: 13.75x13.75
Bathroom
- Features: Floor Covering: Vinyl
- Level: Main
- Area: 52
- Dimensions: 8x6.5
Kitchen
- Features: Floor Covering: Vinyl
- Level: Main
- Area: 149.5
- Dimensions: 13x11.5
Living room
- Features: Floor Covering: Carpeting
- Level: Main
- Area: 169
- Dimensions: 13x13
Utility room
- Features: Floor Covering: Vinyl
- Level: Main
- Area: 71.5
- Dimensions: 11x6.5
Heating
- None
Cooling
- None
Features
- Basement: Cellar
- Has fireplace: No
Interior area
- Total structure area: 852
- Total interior livable area: 852 sqft
- Finished area above ground: 852
- Finished area below ground: 0
Property
Parking
- Total spaces: 1
- Parking features: Garage
- Garage spaces: 1
Features
- Levels: One
Lot
- Size: 6,464 Square Feet
- Features: Back Yard, Interior Lot, Level
Details
- Parcel number: 050520314007
- Special conditions: Listing As Is
Construction
Type & style
- Home type: SingleFamily
- Architectural style: Cottage
- Property subtype: Single Family Residence
Materials
- Other
Condition
- Year built: 1900
Utilities & green energy
- Electric: Ameren
- Sewer: Public Sewer
- Water: Public
- Utilities for property: Cable Available, Electricity Connected, Propane Owned, Sewer Connected
Community & HOA
Community
- Subdivision: Sanger Camp & Co Add
HOA
- Has HOA: No
Location
- Region: Trenton
Financial & listing details
- Price per square foot: $59/sqft
- Tax assessed value: $24,030
- Annual tax amount: $537
- Date on market: 8/21/2026
- Cumulative days on market: 57 days
- Listing terms: Cash,Other
- Electric utility on property: Yes
Estimated market value
Not available
Estimated sales range
Not available
Not available
Price history
| Date | Event | Price |
|---|---|---|
| 9/23/2026 | Price change | $49,900-16.7%$59/sqft |
Source:  MARIS #26053072 Report a problem MARIS #26053072 Report a problem | ||
| 8/21/2026 | Listed for sale | $59,900+1098%$70/sqft |
Source: MARIS #26053072 Report a problem | ||
| 1/2/2018 | Sold | $5,000$6/sqft |
Source: Public Record Report a problem | ||
Public tax history
| Year | Property taxes | Tax assessment |
|---|---|---|
| 2024 | $537 +3.6% | $8,010 +6.1% |
| 2023 | $518 -11% | $7,550 -8.5% |
| 2022 | $582 +1.6% | $8,250 +5.1% |
| 2021 | $573 +1.4% | $7,850 +4% |
| 2020 | $565 +0.6% | $7,550 |
| 2019 | $562 -35.5% | $7,550 -30.2% |
| 2017 | $870 -40.8% | $10,820 -41.1% |
| 2016 | $1,469 | $18,360 |
| 2015 | -- | $18,360 -3.7% |
| 2013 | $1,326 | $19,070 |
| 2012 | $1,326 | $19,070 -2.1% |
| 2011 | -- | $19,476 |
| 2009 | -- | $19,476 |
Find assessor info on the county website
Monthly payment
Est. payment
Payment breakdown
Explore the cost of this home by adjusting the details. Changes won't be saved.Climate risks
Neighborhood: 62293
Nearby schools
Schools provided by the listing agent
- Elementary: Wesclin Dist 3
- Middle: Wesclin Dist 3
- High: Wesclin
Source: MARIS. This data may not be complete. We recommend contacting the local school district to confirm school assignments for this home.

Similar homes
- $45,0002 bd1 ba920 sqft2308 S Belt W, Belleville, IL 62226For Sale

 MLS ID #26064197, Monica Mahtani, Berkshire Hathaway HomeServices Select Properties. MARIS
 - $40,0002 bd1 ba768 sqft4014 N Belt W, Belleville, IL 62226For Sale
 MLS ID #26065194, Darshil Patel, RE/MAX Alliance. MARIS
 - $39,9003 bd2 ba928 sqft123 N Virginia Ave, Belleville, IL 62220New
 MLS ID #12782976, Olga Kampmeier, Keller Williams Realty Signature. MRED as distributed by MLS GRID
 - $--1 bd1 ba576 sqft1818 E A St, Belleville, IL 62221Auction
 Auction.com 1
 - $55,0002 bd2 ba1k sqft101 Union St, Pocahontas, IL 62275For SaleMLS ID #26053907, Myra L Mollett, Seven Oaks Realty. MARIS
- $38,9004 bd2 ba704 sqft629 Royal Heights Rd, Belleville, IL 62226For SaleMLS ID #26057183, Amy Loftus, Worth Clark Realty. MARIS
- $45,0001 bd1 ba620 sqft8 E C St, Belleville, IL 62220For SaleMLS ID #26023079, Suzanne C Mitchell-Santos, Realty Center Usa, Llc. MARIS
- $67,0001 bd1 ba748 sqft7912 Brookfield Dr, Caseyville, IL 62232For SaleMLS ID #26058072, Kristi L Glasgow, RE/MAX Alliance. MARIS
- $39,9001 bd1 ba702 sqft400 N 5th St, Belleville, IL 62220For SaleMLS ID #26014483, Robby M Nguyen, Worth Clark Realty. MARIS
- $69,9003 bd2 ba1.1k sqft301 Plum St, Collinsville, IL 62234For SaleMLS ID #26029938, Kevin Wrigley, Fusion Realty, LLC. MARIS
- $66,9001 bd1 ba892 sqft38 N Michigan Ave, Belleville, IL 62221For SaleMLS ID #26043575, Kati A Underwood, Equity Illinois Confluence. MARIS
- $31,9003 bd1 ba912 sqft108 Portland Ave, Belleville, IL 62220For SaleMLS ID #26035924, Carlee Stanley, eXp Realty. MARIS
- $74,5003 bd2 ba1.2k sqft134 N Douglas Ave, Belleville, IL 62220For SaleMLS ID #26035928, Carlee Stanley, eXp Realty. MARIS
- $39,9002 bd2 ba1.1k sqft411 N 5th St, Belleville, IL 62220For SaleMLS ID #26001427, Andrew R Hannigan, Keller Williams Pinnacle. MARIS
- $25,000-- bd-- ba504 sqft731 S 1st St, Belleville, IL 62220For SaleMLS ID #26042179, Craig Wilson, Re/Max Signature Properties. MARIS
