Skip main navigation
Sold
  • $260,000

    409 Shadetree Ct, Sheridan, IN 46069

    3beds
    1,399sqft
    Residential, Single Family Residence
    Built in 2015
    7,405.2 Square Feet Lot
    $281,800 Zestimate®
    $186/sqft
    $1,738 Estimated rent

    Home value

    $281,800

    $268,000 - $296,000

    $1,738/mo

    Zestimate® history
    Loading
    Loading...

    Owner options

    List your home for rent

    $1,738/mo

    Rent Zestimate®

    Find your next renter with Zillow Rental Manager. Plus, with online applications, you can quickly screen prospective tenants – for free.

    Learn more

    $1,738/mo

    Rent Zestimate®

    Refinance and save

    $1,770/mo

    Est. payment

    Refinancing to a lower rate could help reduce your monthly payments and save thousands over the life of the loan.

    See today's rates

    $1,770/mo

    Est. payment

    Explore your selling options

    Work with a Zillow partner agent

    Leverage their expertise and Zillow's premium Showcase listings to get your home seen by more buyers.

    Get started

    List with your own agent

    Get your home in front of millions of buyers by listing it on Zillow.

    Learn how to do it

    Sell it yourself

    Take full control of how buyers see your home on Zillow by listing For Sale by Owner (FSBO).

    List your home

    What's special

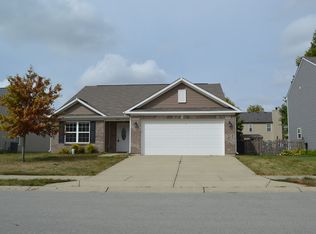
    Step into this charming, classic ranch nestled at the peaceful end of a serene cul-de-sac in Sheridan's Maple Run community. As you cross the threshold, embrace the fresh allure of brand-new flooring, accentuated by freshly painted walls and upgraded ceiling fans in the primary bedroom and living area. Indulge your culinary senses in the kitchen, where freshly painted cabinets complement elegant quartz countertops and a convenient reverse osmosis system ensures pure drinking water. The expansive primary bedroom invites relaxation, accommodating your king-size bed and full bedroom set with ease. Revel in the spacious walk-in closet and luxurious en suite bathroom. Bedrooms 2 and 3 offer ample space and share a well-appointed full bathroom. Adjacent to the garage, discover the laundry area, enhanced with extra cabinetry for added convenience. The homeowner has thoughtfully added attic storage to the garage, maximizing functionality. In addition, a new water heater was installed in 2023, ensuring comfort and efficiency for years to come. Outside, retreat to the inviting, fully fenced yard, complete with a bespoke cedar privacy wall, providing shade and seclusion. Adorning the front and back are charming planter boxes, ready to accommodate your gardening aspirations. Meticulously maintained, this home exudes pride of ownership and is sure to captivate discerning buyers. Don't miss the opportunity to make it yours-schedule your viewing today!

    Zillow last checked:

    Listing updated:

    Listing Provided by:

    Kyle Baker 317-315-7324,

    F.C. Tucker Company

    Bought with:

    Owen Schnetzer

    United Real Estate Indpls

    Source: MIBOR as distributed by MLS GRID,MLS#: 21974999MLS Logo

    Facts & features

    Interior

    Bedrooms & bathrooms
    • Bedrooms: 3
    • Bathrooms: 2
    • Full bathrooms: 2
    • Main level bathrooms: 2
    • Main level bedrooms: 3
    Primary bedroom
    • Features: Vinyl Plank
    • Level: Main
    • Area: 216 Square Feet
    • Dimensions: 18x12
    Bedroom 2
    • Features: Vinyl Plank
    • Level: Main
    • Area: 121 Square Feet
    • Dimensions: 11x11
    Bedroom 3
    • Features: Vinyl Plank
    • Level: Main
    • Area: 132 Square Feet
    • Dimensions: 12x11
    Great room
    • Features: Vinyl Plank
    • Level: Main
    • Area: 288 Square Feet
    • Dimensions: 18x16
    Kitchen
    • Features: Tile-Ceramic
    • Level: Main
    • Area: 121 Square Feet
    • Dimensions: 11x11
    Laundry
    • Features: Tile-Ceramic
    • Level: Main
    • Area: 80 Square Feet
    • Dimensions: 10x8
    Heating
    • Forced Air, Electric
    Cooling
    • Has cooling: Yes
    Appliances
    • Included: Dishwasher, Disposal, MicroHood, Electric Oven, Refrigerator, Electric Water Heater
    • Laundry: Main Level
    Features
    • Attic Access, Walk-In Closet(s), Eat-in Kitchen, Entrance Foyer, High Speed Internet, Pantry
    • Windows: Screens, Windows Vinyl, Wood Work Painted
    • Has basement: No
    • Attic: Access Only
    Interior area
    • Total structure area: 1,399
    • Total interior livable area: 1,399 sqft

    Property

    Parking
    • Total spaces: 2
    • Parking features: Attached
    • Attached garage spaces: 2
    • Details: Garage Parking Other(Finished Garage)
    Features
    • Levels: One
    • Stories: 1
    • Patio & porch: Patio
    • Exterior features: Fire Pit
    • Fencing: Fenced,Fence Full Rear
    Lot
    • Size: 7,405 sqft
    • Features: Irregular Lot, Sidewalks, Trees-Small (Under 20 Ft)
    Details
    • Parcel number: 290506205048000002
    • Horse amenities: None

    Construction

    Type & style
    • Home type: SingleFamily
    • Architectural style: Ranch,Traditional
    • Property subtype: Residential, Single Family Residence
    • Attached to another structure: Yes
    Materials
    • Vinyl Siding
    • Foundation: Slab
    Condition
    • New construction: No
    • Year built: 2015

    Utilities & green energy

    • Water: Municipal/City

    Community & neighborhood

    Location
    • Region: Sheridan
    • Subdivision: Maple Run

    HOA & financial

    HOA
    • Has HOA: Yes
    • HOA fee: $152 semi-annually
    • Association phone: 317-875-5600

    Price history

    DateEventPrice
    6/17/2024Sold$260,000-3.7%$186/sqft
    Source: MIBOR as distributed by MLS GRID #21974999 Report a problem
    6/10/2024Pending sale$269,900$193/sqft
    Source: MIBOR as distributed by MLS GRID #21974999 Report a problem
    5/3/2024Price change$269,900-1.9%$193/sqft
    Source: MIBOR as distributed by MLS GRID #21974999 Report a problem
    4/25/2024Listed for sale$275,000+61.9%$197/sqft
    Source: MIBOR as distributed by MLS GRID #21974999 Report a problem
    7/1/2020Listing removed$169,900$121/sqft
    Source: MIBOR REALTOR Association #21709265 Report a problem
    5/16/2020Pending sale$169,900$121/sqft
    Source: MIBOR REALTOR Association #21709265 Report a problem
    5/13/2020Listed for sale$169,900+17.3%$121/sqft
    Source: MIBOR REALTOR Association #21709265 Report a problem
    1/31/2017Sold$144,900$104/sqft
    Source: MIBOR as distributed by MLS GRID #21449361 Report a problem

    Public tax history

    YearProperty taxesTax assessment
    2025$2,298 -45.7%$228,300 +11.3%
    2024$4,235 +16.6%$205,200 +9%
    2023$3,633 +6.6%$188,200 +16.3%
    2022$3,408 +119.5%$161,800 +6.6%
    2021$1,553 +4.2%$151,800 +8%
    2020$1,490 +1.8%$140,500 +4.5%
    2019$1,464 +11.5%$134,500 +4.1%
    2018$1,313 $129,200 +11.2%
    2017-- $116,200 -1.7%
    2016-- $118,200 +19600%
    2014$19 $600
    2013$19 $600
    2012$19 +45.7%$600
    2011$13 +9.5%$600
    2010$12 $600
    2009$12 -3.8%$600
    2007$12 $600

    Find assessor info on the county website

    Neighborhood: 46069

    Nearby schools

    GreatSchools rating
    Schools provided by the listing agent
    • Elementary: Sheridan Elementary School
    • Middle: Sheridan Middle School
    • High: Sheridan High School

    Source: MIBOR as distributed by MLS GRID. This data may not be complete. We recommend contacting the local school district to confirm school assignments for this home.

    Get a cash offer in 3 minutes
    Find out how much your home could sell for in as little as 3 minutes with a no-obligation cash offer.
    Estimated market value
    $281,800
    Get a cash offer in 3 minutes
    Find out how much your home could sell for in as little as 3 minutes with a no-obligation cash offer.
    Estimated market value
    $281,800