Skip main navigation
Sold
  • $295,000

    413 Shadetree Ct, Sheridan, IN 46069

    3beds
    1,560sqft
    Residential, Single Family Residence
    Built in 2015
    7,405 Square Feet Lot
    $302,000 Zestimate®
    $189/sqft
    $1,759 Estimated rent

    Home value

    $302,000

    $287,000 - $317,000

    $1,759/mo

    Zestimate® history
    Loading
    Loading...

    Owner options

    List your home for rent

    $1,759/mo

    Rent Zestimate®

    Find your next renter with Zillow Rental Manager. Plus, with online applications, you can quickly screen prospective tenants – for free.

    Learn more

    $1,759/mo

    Rent Zestimate®

    Refinance and save

    $1,987/mo

    Est. payment

    Refinancing to a lower rate could help reduce your monthly payments and save thousands over the life of the loan.

    See today's rates

    $1,987/mo

    Est. payment

    Explore your selling options

    Work with a Zillow partner agent

    Leverage their expertise and Zillow's premium Showcase listings to get your home seen by more buyers.

    Get started

    List with your own agent

    Get your home in front of millions of buyers by listing it on Zillow.

    Learn how to do it

    Sell it yourself

    Take full control of how buyers see your home on Zillow by listing For Sale by Owner (FSBO).

    List your home

    What's special

    Fully fenced yardAmple countertopsModern kitchenMature treesEstablished landscapingDouble sink with disposalCentral air and heat
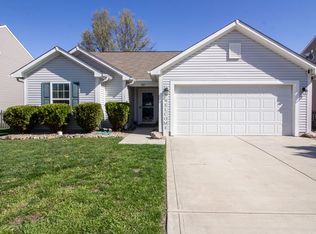
    Why wait on new construction? This move-in-ready home offers immediate occupancy with mature trees, established landscaping, and a fully fenced yard-features that new builds often lack or charge extra for. Enjoy privacy, a finished neighborhood, and the peace of mind that comes with a home that's already proven itself. Move in and start living on day one. Nestled in the heart of Sheridan, Indiana, just minutes from the vibrant Grand Park Sports Campus and the charming town of Westfield, this stunning 3-bedroom, 2-bathroom single-family home at 413 Shadetree Ct is listed at an affordable price. Just Built in 2015, this 1,560-square-foot, single-story residence offers a perfect blend of modern comfort and thoughtful design, ideal for creating lasting memories. Step into a spacious open floor plan where the modern kitchen takes center stage, featuring shaker cabinets, ample countertops, a double sink with disposal, and a convenient peninsula perfect for casual dining or entertaining friends. Equipped with a refrigerator, dishwasher, stove, oven, microwave, and a walk-in pantry, this kitchen is as functional as it is stylish. The three bedrooms offer private retreats for rest and rejuvenation, with the primary suite boasting a generous walk-in closet to showcase your personal style. Two full bathrooms ensure convenience and comfort, while a dedicated laundry room with washer and dryer included makes household chores effortless. Outside, a fenced backyard on a 7,405-square-foot lot provides a private oasis, complete with a patio for relaxing or hosting gatherings. The attached 2-car garage, central air and heat, and wood and tile flooring throughout enhance the home's practicality and charm. Additional features like a linen closet and ample storage space add to the home's appeal. Situated on a quiet cul-de-sac in a desirable Hamilton County location, this home combines modern amenities with a serene setting, making it a rare find that won't last long. **some photo

    Zillow last checked:

    Listing updated:

    Listed by:

    David Szymczak 317-771-8881,

    Grand Realty Services, LLC

    Bought with:

    Christian Bussman

    eXp Realty, LLC

    Source: MIBOR as distributed by MLS GRID,MLS#: 22064394MLS Logo

    Facts & features

    Interior

    Bedrooms & bathrooms
    • Bedrooms: 3
    • Bathrooms: 2
    • Full bathrooms: 2
    • Main level bathrooms: 2
    • Main level bedrooms: 3
    Primary bedroom
    • Level: Main
    • Area: 195 Square Feet
    • Dimensions: 15x13
    Bedroom 2
    • Level: Main
    • Area: 120 Square Feet
    • Dimensions: 10x12
    Bedroom 3
    • Level: Main
    • Area: 120 Square Feet
    • Dimensions: 10x12
    Great room
    • Level: Main
    • Area: 336 Square Feet
    • Dimensions: 16x21
    Kitchen
    • Features: Tile-Ceramic
    • Level: Main
    • Area: 156 Square Feet
    • Dimensions: 12x13
    Laundry
    • Level: Main
    • Area: 88 Square Feet
    • Dimensions: 11x08
    Library
    • Level: Main
    • Area: 132 Square Feet
    • Dimensions: 12x11
    Heating
    • Forced Air, Electric
    Cooling
    • Central Air
    Appliances
    • Included: Dishwasher, Disposal, MicroHood, Electric Oven, Refrigerator, Electric Water Heater, Microwave, Water Heater, Washer, Dryer
    • Laundry: Main Level, Laundry Room
    Features
    • Walk-In Closet(s), Hardwood Floors, High Speed Internet, Pantry
    • Flooring: Hardwood
    • Has basement: No
    Interior area
    • Total structure area: 1,560
    • Total interior livable area: 1,560 sqft

    Property

    Parking
    • Total spaces: 2
    • Parking features: Attached, Garage Door Opener
    • Attached garage spaces: 2
    Features
    • Levels: One
    • Stories: 1
    • Patio & porch: Patio, Covered
    Lot
    • Size: 7,405 Square Feet
    • Features: Sidewalks, Street Lights, Rural - Subdivision, Trees-Small (Under 20 Ft)
    Details
    • Parcel number: 290506205050000002
    • Horse amenities: None

    Construction

    Type & style
    • Home type: SingleFamily
    • Architectural style: Traditional
    • Property subtype: Residential, Single Family Residence
    Materials
    • Brick, Vinyl Siding
    • Foundation: Slab
    Condition
    • New construction: No
    • Year built: 2015
    Details
    • Builder name: Tempest Homes

    Utilities & green energy

    • Electric: Circuit Breakers
    • Water: Public

    Community & HOA

    Community
    • Features: Sidewalks
    • Security: Security System
    • Subdivision: Maple Run
    HOA
    • Has HOA: Yes
    • HOA fee: $152 semi-annually
    • HOA phone: 317-875-5600
    Location
    • Region: Sheridan

    Financial & listing details

    • Price per square foot: $189/sqft
    • Tax assessed value: $245,200
    • Annual tax amount: $4,560
    • Date on market: 9/24/2025
    • Cumulative days on market: 121 days

    Price history

    DateEventPrice
    2/23/2026Sold$295,000$189/sqft
    Source: MIBOR as distributed by MLS GRID #22064394 Report a problem
    1/20/2026Pending sale$295,000$189/sqft
    Source: MIBOR as distributed by MLS GRID #22064394 Report a problem
    9/24/2025Listed for sale$295,000+91.6%$189/sqft
    Source: MIBOR as distributed by MLS GRID #22064394 Report a problem
    8/30/2025Listing removed$2,000$1/sqft
    Source: Zillow Rentals Report a problem
    3/11/2025Listed for rent$2,000$1/sqft
    Source: Zillow Rentals Report a problem
    11/17/2017Sold$154,000$99/sqft
    Source: MIBOR as distributed by MLS GRID #21506950 Report a problem

    Public tax history

    YearProperty taxesTax assessment
    2025$4,939 +9.1%$245,200 +11.7%
    2024$4,525 +16.6%$219,500 +9.1%
    2023$3,881 +6.4%$201,100 +16.6%
    2022$3,647 +8.2%$172,500 +6.4%
    2021$3,371 +3.7%$162,100 +8.2%
    2020$3,251 +106.4%$149,800 +3.7%
    2019$1,575 +12.4%$144,500 +4.1%
    2018$1,402 $138,800 +11.5%
    2017-- $124,500 -1.7%
    2016-- $126,700 +21016.7%
    2014$19 $600
    2013$19 $600
    2012$19 +45.7%$600
    2011$13 +9.5%$600
    2010$12 $600
    2009$12 -3.8%$600
    2007$12 $600
    Find assessor info on the county website

    Neighborhood: 46069

    Nearby schools

    GreatSchools rating
    Get a cash offer in 3 minutes
    Find out how much your home could sell for in as little as 3 minutes with a no-obligation cash offer.
    Estimated market value
    $302,000
    Get a cash offer in 3 minutes
    Find out how much your home could sell for in as little as 3 minutes with a no-obligation cash offer.
    Estimated market value
    $302,000