Welcome to this well-maintained ranch in the popular Maple Run, offering an open layout, 9-foot ceilings, and a spacious fenced backyard designed for everyday living and easy entertaining. Just a 10 minute drive from Westfield and Grand Park, this home combines comfort, convenience, and move-in-ready updates in one inviting package. The split-bedroom floor plan provides separation and privacy, while the open-concept living area creates a natural gathering space for relaxing evenings or hosting friends. The kitchen is equipped with 42-inch cabinetry, stainless steel appliances, and generous counter space, flowing seamlessly into the dining and living areas so you're always part of the conversation. The primary bedroom offers a quiet retreat at the end of the day, while two additional bedrooms provide flexibility for guests, hobbies, or a home office. Outside, the fully fenced backyard offers room to play, garden, or simply unwind under open skies. The garage features upgraded epoxy flooring, adding durability and versatility for storage, projects, or multi-use space. New roof in 2024. *Washer and dryer are included, making your move even easier.
Sold
$295,000
410 Shadetree Ct, Sheridan, IN 46069
3beds
1,410sqft
Residential, Single Family Residence
Built in 2014
8,712 Square Feet Lot
$298,300 Zestimate®
$209/sqft
$1,717 Estimated rent
Home value
$298,300
$283,000 - $313,000
$1,717/mo
Zestimate® history
Owner options
List your home for rent
$1,717/mo
Rent Zestimate®
Find your next renter with Zillow Rental Manager. Plus, with online applications, you can quickly screen prospective tenants – for free.
$1,717/mo
Rent Zestimate®
Refinance and save
$1,967/mo
Est. payment
Refinancing to a lower rate could help reduce your monthly payments and save thousands over the life of the loan.
$1,967/mo
Est. payment
Explore your selling options
Work with a Zillow partner agent
Leverage their expertise and Zillow's premium Showcase listings to get your home seen by more buyers.
Get startedList with your own agent
Get your home in front of millions of buyers by listing it on Zillow.
Learn how to do itSell it yourself
Take full control of how buyers see your home on Zillow by listing For Sale by Owner (FSBO).
List your homeWhat's special
Split-bedroom floor planOpen layoutGenerous counter spaceStainless steel appliancesSpacious fenced backyard
Zillow last checked:
Listing updated:
Listed by:
Mike Deck 317-339-2830,
Berkshire Hathaway Home,
Joel Rust 317-514-4255,
Berkshire Hathaway Home
Bought with:
Aimee Yanis
BluPrint Real Estate Group
Jeff Yanis
BluPrint Real Estate Group
Source: MIBOR as distributed by MLS GRID,MLS#: 22086691
Facts & features
Interior
Bedrooms & bathrooms
- Bedrooms: 3
- Bathrooms: 2
- Full bathrooms: 2
- Main level bathrooms: 2
- Main level bedrooms: 3
Primary bedroom
- Level: Main
- Area: 216 Square Feet
- Dimensions: 12x18
Bedroom 2
- Level: Main
- Area: 121 Square Feet
- Dimensions: 11x11
Bedroom 3
- Level: Main
- Area: 132 Square Feet
- Dimensions: 12x11
Great room
- Level: Main
- Area: 270 Square Feet
- Dimensions: 15x18
Kitchen
- Level: Main
- Area: 165 Square Feet
- Dimensions: 11x15
Heating
- Heat Pump, Electric
Cooling
- Heat Pump
Appliances
- Included: Dishwasher, Dryer, Electric Water Heater, Disposal, Microwave, Electric Oven, Refrigerator, Washer
Features
- Attic Access, High Ceilings, Pantry, Walk-In Closet(s)
- Has basement: No
- Attic: Access Only
Interior area
- Total structure area: 1,410
- Total interior livable area: 1,410 sqft
Property
Parking
- Total spaces: 2
- Parking features: Attached
- Attached garage spaces: 2
Features
- Levels: One
- Stories: 1
- Patio & porch: Patio
- Fencing: Fenced,Full
Lot
- Size: 8,712 Square Feet
- Features: Sidewalks
Details
- Parcel number: 290506205039000002
- Horse amenities: None
Construction
Type & style
- Home type: SingleFamily
- Architectural style: Ranch
- Property subtype: Residential, Single Family Residence
Materials
- Vinyl Siding
- Foundation: Slab
Condition
- New construction: No
- Year built: 2014
Utilities & green energy
- Water: Public
Community & HOA
Community
- Subdivision: Maple Run
HOA
- Has HOA: Yes
- Services included: Association Home Owners
- HOA fee: $157 semi-annually
- HOA phone: 317-541-0000
Location
- Region: Sheridan
Financial & listing details
- Price per square foot: $209/sqft
- Tax assessed value: $225,700
- Annual tax amount: $2,302
- Date on market: 3/4/2026
- Cumulative days on market: 17 days
Price history
| Date | Event | Price |
|---|---|---|
| 4/20/2026 | Sold | $295,000-1.3%$209/sqft |
Source:  MIBOR as distributed by MLS GRID #22086691 Report a problem MIBOR as distributed by MLS GRID #22086691 Report a problem | ||
| 3/21/2026 | Pending sale | $299,000$212/sqft |
Source: MIBOR as distributed by MLS GRID #22086691 Report a problem | ||
| 3/4/2026 | Listed for sale | $299,000+10.7%$212/sqft |
Source: MIBOR as distributed by MLS GRID #22086691 Report a problem | ||
| 9/23/2022 | Sold | $270,000+0%$191/sqft |
Source: MIBOR as distributed by MLS GRID #21868428 Report a problem | ||
| 8/9/2022 | Pending sale | $269,900$191/sqft |
Source: MIBOR as distributed by MLS GRID #21868428 Report a problem | ||
| 8/3/2022 | Price change | $269,900-1.9%$191/sqft |
Source: MIBOR as distributed by MLS GRID #21868428 Report a problem | ||
| 7/12/2022 | Pending sale | $275,000$195/sqft |
Source: MIBOR as distributed by MLS GRID #21868428 Report a problem | ||
| 7/7/2022 | Listed for sale | $275,000+85.2%$195/sqft |
Source: MIBOR as distributed by MLS GRID #21868428 Report a problem | ||
| 5/22/2017 | Sold | $148,500$105/sqft |
Source: MIBOR as distributed by MLS GRID #21472881 Report a problem | ||
Public tax history
| Year | Property taxes | Tax assessment |
|---|---|---|
| 2025 | $2,269 +9.8% | $225,700 +11.3% |
| 2024 | $2,067 +16.2% | $202,700 +9% |
| 2023 | $1,779 +6.8% | $186,000 +16.3% |
| 2022 | $1,665 +8.5% | $160,000 +6.5% |
| 2021 | $1,535 +5.2% | $150,200 +8.1% |
| 2020 | $1,460 -50% | $139,000 +4.9% |
| 2019 | $2,917 +127.9% | $132,500 +3.2% |
| 2018 | $1,280 +1.1% | $128,400 +12.6% |
| 2017 | $1,266 +1.7% | $114,000 -0.9% |
| 2016 | $1,244 | $115,000 +19066.7% |
| 2014 | -- | $600 |
| 2013 | $19 | $600 |
| 2012 | $19 | $600 |
| 2011 | $19 +9.4% | $600 |
| 2010 | $18 +5.9% | $600 |
| 2009 | $17 +32.4% | $600 |
| 2007 | $12 | $600 |
Find assessor info on the county website
Neighborhood: 46069
Nearby homes
- $324,9004 bd2 ba2.4k sqft408 Shadetree Ct, Sheridan, IN 46069Off Market
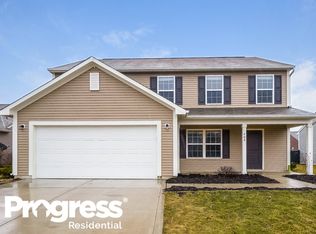
- $284,4004 bd2 ba1.5k sqft412 Shadetree Ct, Sheridan, IN 46069Off Market
- $197,0003 bd2 ba1.5k sqft414 Shadetree Ct, Sheridan, IN 46069Off Market
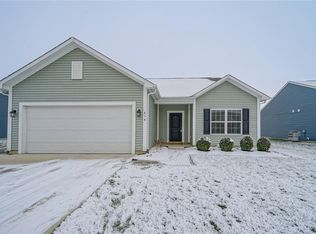
- $298,2003 bd2 ba1.6k sqft406 Shadetree Ct, Sheridan, IN 46069Off Market
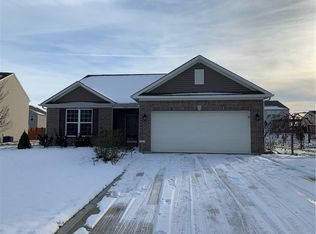
- $301,5003 bd2 ba2.1k sqft411 Shadetree Ct, Sheridan, IN 46069Off Market
- $260,0003 bd2 ba1.3k sqft409 Shadetree Ct, Sheridan, IN 46069Sold
- $295,0003 bd2 ba1.5k sqft413 Shadetree Ct, Sheridan, IN 46069Sold
- $273,5003 bd2 ba1.4k sqft416 Shadetree Ct, Sheridan, IN 46069Off Market
Nearby schools
GreatSchools rating
- 7/10Sheridan Elementary SchoolGrades: PK-5Distance: 1.6 mi
- 8/10Sheridan Middle SchoolGrades: 6-8Distance: 1.2 mi
- 8/10Sheridan High SchoolGrades: 9-12Distance: 1.2 mi
Get a cash offer in 3 minutes
Find out how much your home could sell for in as little as 3 minutes with a no-obligation cash offer.
Estimated market value
$298,300
Get a cash offer in 3 minutes
Find out how much your home could sell for in as little as 3 minutes with a no-obligation cash offer.
Estimated market value
$298,300
- Indiana
- Hamilton County
- Sheridan
- 46069
- 410 Shadetree Ct
Nearby cities
Nearby neighborhoods
Nearby zip codes
Other Sheridan Topics
