Welcome home to this charming property ideally situated right along the historic Route 66! Nestled on a generous lot, this delightful home offers both convenience and comfort, featuring a prime location close to local schools, the hospital, and providing quick, easy access to the Turnpike. Step inside to discover a bright, open-concept living space seamlessly flowing into a spacious dining area and an updated modern kitchen. The chef-friendly kitchen boasts sleek granite countertops, a convenient bar eating area, and built-in double ovens, perfect for everyday living and entertaining. This darling home features three comfortable bedrooms, two full bathrooms, a practical inside laundry room, and a one-car attached garage. With recent modern updates already completed throughout, this lovely home is ready for you to make it your own!
Foreclosed
$189,450
409 W 4th Ave, Bristow, OK 74010
3beds
1,452sqft
Single Family Residence
Built in 1968
0.26 Acres Lot
$-- Zestimate®
$130/sqft
$-- HOA
What's special
Sleek granite countertopsGenerous lotBright open-concept living spaceThree comfortable bedroomsOne-car attached garageUpdated modern kitchenPractical inside laundry room
- 163 days
- 80
- 0
Zillow last checked:
Listing updated:
Listed by:
Mary Carter 918-227-6927,
Coldwell Banker Select
Source: MLS Technology, Inc.,MLS#: 2629294 Originating MLS: MLS Technology
Originating MLS: MLS TechnologyFacts & features
Interior
Bedrooms & bathrooms
- Bedrooms: 3
- Bathrooms: 2
- Full bathrooms: 2
Primary bedroom
- Description: Primary Bedroom,Private Bath
- Level: First
Bedroom
- Description: Bedroom,No Bath
- Level: First
Bedroom
- Description: Bedroom,No Bath
- Level: First
Primary bathroom
- Description: Primary Bath,Full Bath,Shower Only
- Level: First
Bathroom
- Description: Hall Bath,Bathtub,Full Bath
- Level: First
Dining room
- Description: Dining Room,Breakfast
- Level: First
Living room
- Description: Living Room,
- Level: First
Utility room
- Description: Utility Room,Inside,Separate
- Level: First
Heating
- Central, Gas
Cooling
- Central Air
Appliances
- Included: Built-In Oven, Cooktop, Double Oven, Electric Water Heater
- Laundry: Washer Hookup, Electric Dryer Hookup
Features
- Granite Counters, None, Ceiling Fan(s), Electric Oven Connection, Gas Range Connection
- Flooring: Tile, Vinyl
- Windows: Vinyl
- Basement: Crawl Space
- Has fireplace: No
Interior area
- Total structure area: 1,452
- Total interior livable area: 1,452 sqft
Property
Parking
- Total spaces: 1
- Parking features: Attached, Garage
- Attached garage spaces: 1
Features
- Levels: One
- Stories: 1
- Patio & porch: Covered, Porch
- Exterior features: Rain Gutters
- Pool features: None
- Fencing: Chain Link,Partial
Lot
- Size: 0.26 Acres
- Features: Mature Trees
Details
- Additional structures: None
- Parcel number: 552100001000011000
- Special conditions: Real Estate Owned
Construction
Type & style
- Home type: SingleFamily
- Architectural style: Bungalow
- Property subtype: Single Family Residence
Materials
- Vinyl Siding, Wood Frame
- Foundation: Crawlspace
- Roof: Asphalt,Fiberglass
Condition
- Year built: 1968
Utilities & green energy
- Sewer: Public Sewer
- Water: Public
- Utilities for property: Electricity Available, Natural Gas Available, Sewer Available, Water Available
Community & HOA
Community
- Features: Gutter(s)
- Security: No Safety Shelter
- Subdivision: Beverly Place Resub
HOA
- Has HOA: No
Location
- Region: Bristow
Financial & listing details
- Price per square foot: $130/sqft
- Tax assessed value: $189,450
- Annual tax amount: $2,119
- Date on market: 8/7/2026
- Cumulative days on market: 38 days
- Listing terms: Conventional,FHA 203(k),FHA
Foreclosure details
Estimated market value
Not available
Estimated sales range
Not available
$1,329/mo
Price history
| Date | Event | Price |
|---|---|---|
| 10/9/2026 | Sold | $155,000$107/sqft |
Source:  MLS Technology, Inc. #2629294 Report a problem MLS Technology, Inc. #2629294 Report a problem | ||
| 8/7/2026 | Listed for sale | $155,000+10.4%$107/sqft |
Source:  Coldwell Banker Select #2629294 Report a problem Coldwell Banker Select #2629294 Report a problem | ||
| 5/6/2026 | Sold | $140,356-10%$97/sqft |
Source: Public Record Report a problem | ||
| 6/25/2020 | Sold | $156,000+0.6%$107/sqft |
Source: MLS Technology, Inc. #2017891 Report a problem | ||
| 5/22/2020 | Pending sale | $155,000$107/sqft |
Source: Coldwell Banker Select #2017891 Report a problem | ||
| 5/19/2020 | Listed for sale | $155,000+222.9%$107/sqft |
Source: Coldwell Banker Select #2017891 Report a problem | ||
| 9/23/2019 | Sold | $48,000-5.9%$33/sqft |
Source:  MLS Technology, Inc. #1932053 Report a problem MLS Technology, Inc. #1932053 Report a problem | ||
| 9/8/2019 | Pending sale | $51,000$35/sqft |
Source: Midwest Land Group #1932053 Report a problem | ||
| 9/2/2019 | Listed for sale | $51,000$35/sqft |
Source: Midwest Land Group #1932053 Report a problem | ||
Public tax history
| Year | Property taxes | Tax assessment |
|---|---|---|
| 2024 | $2,021 +7.7% | $20,549 +5% |
| 2023 | $1,876 +5.3% | $19,571 +5% |
| 2022 | $1,782 +4.6% | $18,639 +5% |
| 2021 | $1,704 +32.3% | $17,751 +27.7% |
| 2020 | $1,288 +140.3% | $13,904 +142.3% |
| 2019 | $536 +12.4% | $5,738 +15.8% |
| 2017 | $477 +961.7% | $4,957 +5% |
| 2016 | $45 | $4,720 +5% |
| 2015 | -- | $4,495 +5% |
| 2014 | -- | $4,281 |
| 2013 | -- | $4,281 0% |
| 2012 | $428 +5.9% | $4,282 +5% |
| 2011 | $404 -1.2% | $4,077 +5% |
| 2010 | $408 +44.2% | $3,883 +5% |
| 2008 | $283 | $3,698 |
| 2007 | -- | $3,698 |
| 2006 | -- | $3,698 |
| 2005 | $274 | $3,698 |
| 2004 | $274 | -- |
| 2003 | -- | $3,698 |
| 2002 | $282 -4.4% | $3,698 |
| 2001 | $295 +5.9% | $3,698 +4.1% |
| 2000 | $279 | $3,553 |
Find assessor info on the county website
Monthly payment
Climate risks
Neighborhood: 74010
Nearby schools
Schools provided by the listing agent
- Elementary: Bristow
- High: Bristow
- District: Bristow - Sch Dist (42)
Source: MLS Technology, Inc.. This data may not be complete. We recommend contacting the local school district to confirm school assignments for this home.
Similar homes
- $183,0003 bd2 ba1.2k sqft221 N Hickory St, Bristow, OK 74010For Sale
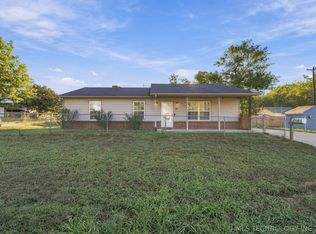 MLS ID #2636522, Leslie L Smith, Coldwell Banker Select. MLS Technology, Inc.
 - $185,0003 bd2 ba1.2k sqft318 S Roland St, Bristow, OK 74010For Sale
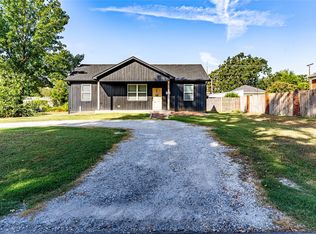 MLS ID #2635323, Caden Witty, Midwest Land Group. MLS Technology, Inc.
 - $195,0003 bd2 ba1k sqft1421 S Cedar St, Bristow, OK 74010For Sale
 MLS ID #2625373, Lee Hurst, Chinowth & Cohen. MLS Technology, Inc.
 - $189,0003 bd2 ba1.1k sqft810 S Hickory St, Bristow, OK 74010For Sale
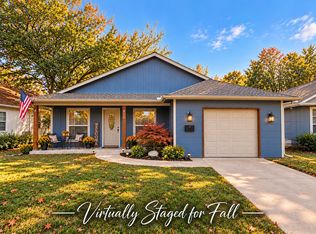 MLS ID #2632689, Susan Brooks, Coldwell Banker Select. MLS Technology, Inc.
