Newly updated with exquisite finishes! Single-level 3 bedroom 2.5 bath Pebble Beach home in a culdesac with abundant natural light and views to nature! This bright and airy residence features an open floorplan, vaulted ceilings, large windows, and a slider which invites the outdoors in! This gem showcases a New world class chef's kitchen: contemporary cabinetry combines clean lines with natural wood texture, Taj Mahal quartz counters, elegant brass, moss ceramic tile, built in micro, 36 inch stove with custom wood fan hood, HUGE center island with sink and bar area to entertain. Corfu cream ceramic pendant lights complete this modern space! 3 very large bedrooms! 2 of the bedrooms feature their own fireplaces, and ensuite bathrooms that have been updated with new dual vanities, mirrors, flooring, light and plumbing fixtures, + New gorgeous shower stall in large primary! Third bedroom is staged as an office with it's own slider to the rear yard. Enclosed rear yard with new fencing! Adjacent to Morse forest and trails. A detached two-car garage. Multiple outdoor patio and gardening areas! This retreat's tranquil setting is just minutes from world-renowned Pebble Beach golf, upscale dining, boutique shopping, the beach and all the coastal charm of the Monterey Bay!
Sold for $1,850,000
Street View
Zillow last checked:
Listing updated:
Bought with:
Stephen LaVaute, 01372152
Carmel Realty Company
Source: MLSListings Inc,MLS#: ML82052408
Price history
| Date | Event | Price |
|---|---|---|
| 9/2/2026 | Sold | $1,850,000-7.4%$974/sqft |
Source:  MLSListings Inc #ML82052408 Report a problem MLSListings Inc #ML82052408 Report a problem | ||
| 8/7/2026 | Contingent | $1,998,000$1,052/sqft |
Source: MLSListings Inc #ML82052408 Report a problem | ||
| 6/26/2026 | Listed for sale | $1,998,000+58.6%$1,052/sqft |
Source: MLSListings Inc #ML82052408 Report a problem | ||
| 4/9/2024 | Sold | $1,259,863+26%$663/sqft |
Source: Public Record Report a problem | ||
| 10/26/2006 | Sold | $1,000,000$526/sqft |
Source: Public Record Report a problem | ||
Nearby homes
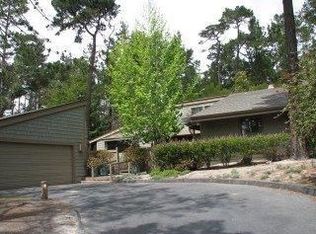
- $1,606,4003 bd2 ba2.1k sqft4093 Pine Meadows Way, Pebble Beach, CA 93953Off Market
- $1,896,600-- bd2 ba2k sqft4089 Pine Meadows Way, Pebble Beach, CA 93953Off Market
- $2,030,0003 bd3 ba1.9k sqft4095 Pine Meadows Way, Pebble Beach, CA 93953Sold
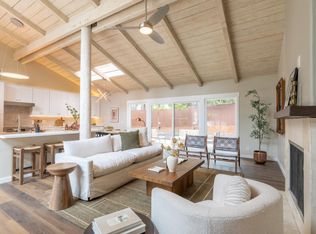
- $1,445,9003 bd2 ba1.6k sqft4087 Pine Meadows Way, Pebble Beach, CA 93953Off Market
Get a cash offer in 3 minutes
Find out how much your home could sell for in as little as 3 minutes with a no-obligation cash offer.
Estimated market value
$1,850,200
