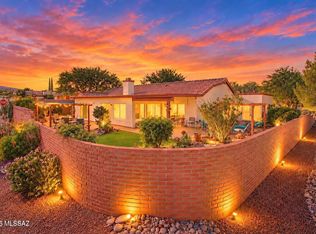
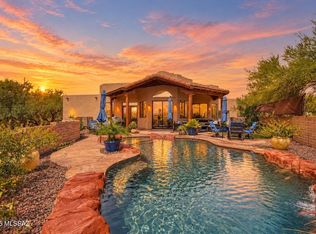
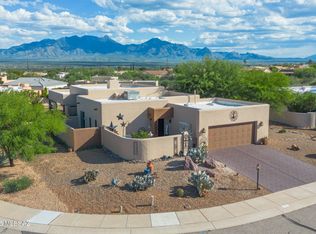
A ONE-OF-A-KIND HOME IN THE SPRINGS! A PRIME LOT, MOUNTAIN VIEWS & DISTINCTIVE SOUTHWESTERN STYLE! Originally selected and built by the community's developer as his personal residence, this extraordinary home showcases unique architectural details, timeless character, and a coveted setting in the gated community of The Springs. With 2,773 sq. ft., 3 bedrooms, a den, and 3 full bathrooms, this Southwestern retreat blends inviting entertaining spaces with tranquil private retreats for you and your guests. A peaceful courtyard welcomes you into a home filled with authentic character, from Saltillo tile and ceiling vigas to Mexican tile accents and custom bathroom mirrors. The living room's beamed ceiling and large windows frame beautiful mountain and desert views, while its connection to the dining area and spacious kitchen creates an inviting setting for entertaining. Modern appliances, a breakfast nook, and an adjoining formal dining area offer plenty of room for everything from morning coffee to special celebrations. A separate, generously sized family room with a stone wood-burning fireplace provides the perfect place to relax and take in the views. The versatile den features built-in bookshelves, making it ideal for an office, library, or hobby room. The desirable split floor plan gives everyone room to unwind. A spacious primary suite offers an ensuite bathroom with a walk-in shower. One guest bedroom showcases its own ensuite bathroom and access to a private patio shaded by a carved wood ramada, while the other bedroom opens to the welcoming courtyard. Outdoor living is just as special, with multiple paver patios, lovely mountain views, and an adobe wood-burning fireplace that sets the scene for memorable Arizona evenings. An irrigation system serves the entire yard, and the two-car garage adds practical convenience with epoxy-coated flooring and floor-to-ceiling built-in cabinets. Additional highlights include a roof recoated in 2025, fresh exterior paint in 2026, two heat pump units installed in 2017 and 2022, fans in all bedrooms, and an included washer and dryer for added convenience. Backing to The Springs walking trails, with an entrance just down the block, this remarkable home invites you to explore the surrounding desert and enjoy the activities you love. The nearby GVR center offers a pool, Glass and Clay Studio, fitness facilities, and more, bringing recreation and creativity close to home. With its unique history, beautifully appointed living spaces, and unmistakable Santa Fe character, this is a rare and special find for buyers seeking something extraordinary in The Springs!
For sale
$559,900
4091 S Wolf Run Rd, Green Valley, AZ 85614
3beds
2,773sqft
Townhouse
Built in 1999
8,276 Square Feet Lot
$-- Zestimate®
$202/sqft
$50/mo HOA
What's special
Adobe wood-burning fireplaceStone wood-burning fireplaceMountain viewsDesirable split floor planBeautifully appointed living spacesUnmistakable santa fe characterPeaceful courtyard
- 2 days
- 193
- 13
Likely to sell faster than
Zillow last checked:
Listing updated:
Listed by:
Sofia Gil 520-490-1370,
Realty Executives Arizona Territory
Source: MLS of Southern Arizona,MLS#: 22626227
Facts & features
Interior
Bedrooms & bathrooms
- Bedrooms: 3
- Bathrooms: 3
- Full bathrooms: 3
Heating
- Heat Pump, Electric
Cooling
- Central Air, Ceiling Fan(s), Heat Pump
Appliances
- Included: Dishwasher, Disposal, Refrigerator, Electric Range, Microwave, Water Softener
- Laundry: In Garage, Washer, Dryer
Features
- Beamed Ceilings, Entrance Foyer, Walk-In Closet(s), High Ceilings
- Flooring: Carpet, Tile
- Windows: Skylight(s), Double Pane Windows
- Number of fireplaces: 2
- Fireplace features: Wood Burning, See Remarks, Family Room
Interior area
- Total structure area: 2,773
- Total interior livable area: 2,773 sqft
Video & virtual tour
Property
Parking
- Total spaces: 2
- Parking features: Garage Door Opener, Attached Garage Cabinets
- Attached garage spaces: 2
Accessibility
- Accessibility features: None
Features
- Levels: One
- Stories: 1
- Patio & porch: Covered, Paver, Enclosed, Patio
- Exterior features: Courtyard, See Remarks
- Has spa: Yes
- Spa features: None
- Has view: Yes
- View description: Mountain(s), Desert
Lot
- Size: 8,276 Square Feet
- Dimensions: 70 x 120 x 70 x 120
- Features: Decorative Gravel, Shrubs, Subdivided, East/West Exposure
Details
- Parcel number: 304198350
- Zoning: Green Valley - CMH2
- Special conditions: None
Construction
Type & style
- Home type: Townhouse
- Architectural style: Santa Fe,Southwestern
- Property subtype: Townhouse
Materials
- Frame - Stucco
- Roof: Built-Up
Condition
- Year built: 1999
Utilities & green energy
- Sewer: Sewer Connected
- Water: Water Company
Community & HOA
Community
- Features: Pool, Spa, Fitness Center, Rec Center, Paved Street, Sidewalks, Walking Trail, Pickleball
- Security: Smoke Detector(s)
- Senior community: Yes
- Subdivision: The Springs II At Santa Rita (1-114)
HOA
- Has HOA: Yes
- Amenities included: None
- Services included: Common Area Maint, Gated Community
- HOA fee: $50 monthly
Location
- Region: Green Valley
Financial & listing details
- Price per square foot: $202/sqft
- Tax assessed value: $382,471
- Annual tax amount: $3,659
- Date on market: 10/28/2026
- Listing terms: Conventional,Cash
- Road surface type: Paved
Estimated market value
Not available
Estimated sales range
Not available
$2,199/mo
Price history
| Date | Event | Price |
|---|---|---|
| 10/28/2026 | Listed for sale | $559,900-1.8%$202/sqft |
Source:  MLS of Southern Arizona #22626227 Report a problem | ||
| 8/24/2026 | Listing removed | -- |
Source: Owner Report a problem | ||
| 5/16/2026 | Listed for sale | $569,999+56.2%$206/sqft |
Source: Owner Report a problem | ||
| 6/30/2010 | Sold | $364,900+171.3%$132/sqft |
Source: MLS of Southern Arizona #3043672 Report a problem | ||
| 2/18/1999 | Sold | $134,477$48/sqft |
Source: Public Record Report a problem | ||
Public tax history
| Year | Property taxes | Tax assessment |
|---|---|---|
| 2026 | $3,451 +8.7% | $38,247 -2.6% |
| 2025 | $3,176 -2.6% | $39,276 -2.6% |
| 2024 | $3,261 +8.4% | $40,334 +17.6% |
| 2023 | $3,010 -0.8% | $34,293 +16.6% |
| 2022 | $3,033 +3.8% | $29,416 -2.1% |
| 2021 | $2,922 +2.5% | $30,038 +9.6% |
| 2020 | $2,850 | $27,408 +12.6% |
| 2019 | $2,850 +3.2% | $24,339 +17.5% |
| 2018 | $2,761 +5% | $20,710 |
| 2017 | $2,631 +1.5% | $20,710 +0.3% |
| 2016 | $2,592 +6.2% | $20,645 +5% |
| 2015 | $2,441 | $19,662 |
| 2014 | -- | -- |
| 2013 | -- | $210,100 |
| 2012 | -- | -- |
| 2011 | -- | -- |
| 2010 | -- | -- |
| 2009 | -- | -- |
| 2007 | -- | -- |
| 2006 | -- | -- |
| 2005 | -- | -- |
| 2004 | -- | -- |
| 2003 | -- | -- |
| 2002 | -- | -- |
| 2001 | $1,600 +11.4% | -- |
| 2000 | $1,437 | -- |
Find assessor info on the county website
Monthly payment
Est. payment
Payment breakdown
Explore the cost of this home by adjusting the details. Changes won't be saved.Climate risks
Neighborhood: 85614
Nearby schools
Schools provided by the listing agent
- Elementary: Continental
- Middle: Continental
- High: Walden Grove
Source: MLS of Southern Arizona. This data may not be complete. We recommend contacting the local school district to confirm school assignments for this home.
- $302,2002 bd2 ba1.6k sqft4101 S Wolf Run Rd, Green Valley, AZ 85614Off Market

- $291,200-- bd2 ba1.5k sqft4081 S Wolf Run Rd, Green Valley, AZ 85614Off Market
- $390,600-- bd2 ba1.9k sqft4111 S Wolf Run Rd, Green Valley, AZ 85614Off Market
- $312,8002 bd2 ba1.5k sqft4071 S Wolf Run Rd, Green Valley, AZ 85614Off Market
Similar homes
- $535,0003 bd2 ba2.5k sqft901 W Paseo Del Cilantro, Green Valley, AZ 85614For Sale
 MLS ID #22624335, Alexandra Rose Low, Engel & Volkers Tucson. MLS of Southern Arizona
- $529,0003 bd2 ba1.7k sqft841 E Mount Wrightston Loop, Green Valley, AZ 85614For Sale
 MLS ID #22624394, Marcus Adam Hinojosa, United Real Estate Specialists. MLS of Southern Arizona
- $549,9993 bd2 ba2.5k sqft4209 S Emelita Dr, Green Valley, AZ 85622For Sale
 MLS ID #22604944, Trina M Alberta Oesterle, Coldwell Banker Realty. MLS of Southern Arizona
- $589,0002 bd2 ba1.8k sqft657 S Placita Del Desierto, Green Valley, AZ 85614For Sale
 MLS ID #22625160, Linda M. Weisman, Long Realty. MLS of Southern Arizona
- $589,0003 bd3 ba2.6k sqft823 W Calle Artistica, Green Valley, AZ 85614For SaleMLS ID #22623464, Robert Scott Chancellor, Realty Executives Arizona Territory. MLS of Southern Arizona
- $690,0003 bd2 ba1.9k sqft275 W Silver Sky Pl, Green Valley, AZ 85614For SaleMLS ID #22616296, Michelle Metcalf, RE/MAX Signature. MLS of Southern Arizona
- $517,0003 bd2 ba1.9k sqft833 S Placita Hermosura, Green Valley, AZ 85614For SaleMLS ID #22621461, Laurie Lundeen, Embarc Realty. MLS of Southern Arizona
- $495,0003 bd3 ba2.2k sqft1758 W Placita Canoa Azul, Green Valley, AZ 85622For SaleMLS ID #22625565, Miechal Durkin Frosch, Realty One Group Integrity. MLS of Southern Arizona
- $479,0002 bd2 ba1.7k sqft5421 S Acacia Creek Dr, Green Valley, AZ 85622For SaleMLS ID #22626072, Laurie Lundeen, Embarc Realty. MLS of Southern Arizona
- $399,0002 bd2 ba1.7k sqft736 W Desert Hills Dr, Green Valley, AZ 85622For SaleMLS ID #22626090, Michelle Metcalf, RE/MAX Signature. MLS of Southern Arizona
- $549,0003 bd3 ba2.5k sqft2506 E Bluejay Bluff Ln, Green Valley, AZ 85614For SaleMLS ID #22619779, Debra L Larochelle, Tierra Antigua Realty. MLS of Southern Arizona
- $308,0002 bd2 ba1.4k sqft745 W Waterview Dr, Green Valley, AZ 85614For SaleMLS ID #22622484, Clare Fernandes, Embarc Realty. MLS of Southern Arizona
- $625,0003 bd3 ba2.9k sqft1593 S La Canada Dr, Green Valley, AZ 85622For SaleMLS ID #22529719, Julee J. DeGroat, Southwestern Realty. MLS of Southern Arizona
- $419,0003 bd2 ba1.9k sqft967 W Vuelta Del Yaba, Green Valley, AZ 85622For SaleMLS ID #22620511, Michael D Rhodes, Realty Executives Arizona Territory. MLS of Southern Arizona
- $830,0003 bd3 ba2.8k sqft806 W Placita Quieta, Green Valley, AZ 85622For SaleMLS ID #22625747, Amber R O'Doherty, Coldwell Banker Realty. MLS of Southern Arizona
- $749,0003 bd3 ba2.9k sqft3554 W Calle Dos, Green Valley, AZ 85622For SaleMLS ID #22624844, Candice L Huggins, Long Realty. MLS of Southern Arizona
- $414,0002 bd2 ba1.7k sqft2341 S Via Tulum, Green Valley, AZ 85614For SaleMLS ID #22625275, Mari Bon, Tierra Antigua Realty. MLS of Southern Arizona
- $350,0003 bd2 ba1.9k sqft140 E San Vincent Dr, Green Valley, AZ 85614For SaleMLS ID #22624157, Katie Liddle, Tierra Antigua Realty. MLS of Southern Arizona
- $372,0002 bd2 ba1.7k sqft1706 W Retorno De Manana, Green Valley, AZ 85622For SaleMLS ID #22625634, David J Masterson, Tierra Antigua Realty. MLS of Southern Arizona
- $415,0002 bd2 ba2.2k sqft160 S Camino Holgado, Green Valley, AZ 85614For SaleMLS ID #22612580, Michelle Renee Morton, Realty Executives Arizona Territory. MLS of Southern Arizona
