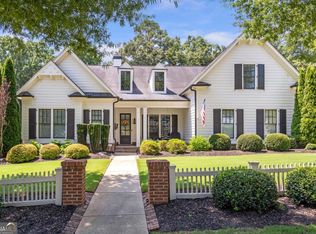
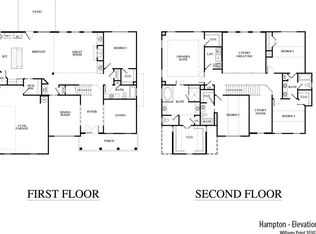
*Photos are for illustrative purposes only. Actual home is under construction. Exterior finishes and selections will vary per home site.* This ranch plan features a spacious island kitchen with a grand view of the large breakfast area and keeping room. Mud room, laundry room, and powder room are situated just off the kitchen. Also, on the main level are a formal dining room, rear porch leading out from family room, 2 bedrooms, and a 4th bedroom/flex space. The owner's suite features an elegant bathroom with tile floor, large tiled shower, and a fabulous walk in closet.
This property is not currently displayed as for sale or rent on Zillow. This may be different from what's on other websites or public sources.