Prepare to be wowed! From the stunning new chandelier in the entryway to the expansive walk-in and linen closets, every inch of this home exudes care and quality. Immaculately maintained and thoughtfully updated from top to bottom, this home is truly move-in ready. The first level features newly sanded and stained hardwood floors, while the second level boasts brand-new hardwood flooring. Fresh paint throughout and beautifully stained doors add a crisp, modern touch. You'll love the spaciousness of every room-perfect for entertaining-and the warm, inviting ambiance created by beamed ceilings. The kitchen bar area has been upgraded with new cabinets and countertops, and brand-new window shades have been installed throughout the home. Both fireplaces have been pained, and the bathrooms have been tastefully remodeled. All light fixtures are new, adding a cohesive and contemporary style. Step outside to a grand paver-brick patio with a built-in firepit-ideal for gatherings and cozy nights. The large backyard, surrounded by mature trees for privacy, is perfect for family game nights and outdoor fun. Additionally, the garage is equipped with an electric car charging station. This home is the perfect blend of style, space, and function. Don't miss the opportunity to make it yours!
Closed
$760,000
40W272 Waterford Ln, Saint Charles, IL 60175
4beds
3,151sqft
Single Family Residence
Built in 1987
1.29 Acres Lot
$790,800 Zestimate®
$241/sqft
$3,184 Estimated rent
Home value
$790,800
$712,000 - $878,000
$3,184/mo
Zestimate® history
Owner options
List your home for rent
$3,184/mo
Rent Zestimate®
Find your next renter with Zillow Rental Manager. Plus, with online applications, you can quickly screen prospective tenants – for free.
$3,184/mo
Rent Zestimate®
Refinance and save
$6,010/mo
Est. payment
Refinancing to a lower rate could help reduce your monthly payments and save thousands over the life of the loan.
$6,010/mo
Est. payment
Explore your selling options
Work with a Zillow partner agent
Leverage their expertise and Zillow's premium Showcase listings to get your home seen by more buyers.
Get startedList with your own agent
Get your home in front of millions of buyers by listing it on Zillow.
Learn how to do itSell it yourself
Take full control of how buyers see your home on Zillow by listing For Sale by Owner (FSBO).
List your homeWhat's special
Warm inviting ambianceBeamed ceilingsSurrounded by mature treesLarge backyardGrand paver-brick patioStunning new chandelierBeautifully stained doors
Zillow last checked:
Listing updated:
Listed by:
Gesenia Cobb 630-745-8228,
Coldwell Banker Realty
Bought with:
Mario DiLorenzo
Keller Williams ONEChicago
Source: MRED as distributed by MLS GRID,MLS#: 12375005
Facts & features
Interior
Bedrooms & bathrooms
- Bedrooms: 4
- Bathrooms: 3
- Full bathrooms: 2
- 1/2 bathrooms: 1
Rooms
- Room types: Den, Recreation Room, Game Room, Sitting Room, Media Room
Primary bedroom
- Features: Flooring (Hardwood), Bathroom (Full)
- Level: Second
- Area: 322 Square Feet
- Dimensions: 23X14
Bedroom 2
- Features: Flooring (Hardwood)
- Level: Second
- Area: 169 Square Feet
- Dimensions: 13X13
Bedroom 3
- Features: Flooring (Hardwood)
- Level: Second
- Area: 156 Square Feet
- Dimensions: 13X12
Bedroom 4
- Features: Flooring (Hardwood)
- Level: Second
- Area: 208 Square Feet
- Dimensions: 16X13
Den
- Features: Flooring (Hardwood)
- Level: Main
- Area: 182 Square Feet
- Dimensions: 14X13
Dining room
- Features: Flooring (Hardwood)
- Level: Main
- Area: 195 Square Feet
- Dimensions: 15X13
Family room
- Features: Flooring (Hardwood)
- Level: Main
- Area: 315 Square Feet
- Dimensions: 21X15
Game room
- Features: Flooring (Hardwood)
- Level: Basement
- Area: 260 Square Feet
- Dimensions: 20X13
Kitchen
- Features: Kitchen (Eating Area-Breakfast Bar, Eating Area-Table Space, Island, Pantry-Closet, Updated Kitchen), Flooring (Hardwood)
- Level: Main
- Area: 322 Square Feet
- Dimensions: 23X14
Laundry
- Features: Flooring (Ceramic Tile)
- Level: Main
- Area: 56 Square Feet
- Dimensions: 8X7
Living room
- Features: Flooring (Hardwood)
- Level: Main
- Area: 280 Square Feet
- Dimensions: 20X14
Media room
- Features: Flooring (Hardwood)
- Level: Basement
- Area: 255 Square Feet
- Dimensions: 17X15
Recreation room
- Features: Flooring (Hardwood)
- Level: Basement
- Area: 240 Square Feet
- Dimensions: 20X12
Sitting room
- Features: Flooring (Hardwood)
- Level: Second
- Area: 117 Square Feet
- Dimensions: 13X9
Heating
- Natural Gas, Forced Air, Sep Heating Systems - 2+
Cooling
- Central Air
Appliances
- Included: Microwave, Dishwasher, High End Refrigerator, Washer, Dryer, Stainless Steel Appliance(s), Oven, Water Purifier Owned, Gas Cooktop, Humidifier
- Laundry: Main Level, Electric Dryer Hookup
Features
- Cathedral Ceiling(s), Wet Bar
- Flooring: Hardwood
- Windows: Screens
- Basement: Finished,Full
- Attic: Unfinished
- Number of fireplaces: 2
- Fireplace features: Wood Burning, Gas Log, Gas Starter, Family Room, Master Bedroom
Interior area
- Total structure area: 0
- Total interior livable area: 3,151 sqft
Property
Parking
- Total spaces: 3
- Parking features: Asphalt, Garage Door Opener, Garage, On Site, Garage Owned, Attached
- Attached garage spaces: 3
- Has uncovered spaces: Yes
Accessibility
- Accessibility features: No Disability Access
Features
- Stories: 2
- Patio & porch: Patio
- Exterior features: Fire Pit
- Has spa: Yes
- Spa features: Outdoor Hot Tub
Lot
- Size: 1.29 Acres
- Dimensions: 92X343X240X341
- Features: Cul-De-Sac, Nature Preserve Adjacent, Landscaped, Mature Trees
Details
- Parcel number: 0802452003
- Special conditions: None
- Other equipment: Water-Softener Owned, Central Vacuum, Intercom, Ceiling Fan(s), Sump Pump, Backup Sump Pump;, Radon Mitigation System
Construction
Type & style
- Home type: SingleFamily
- Architectural style: Traditional
- Property subtype: Single Family Residence
Materials
- Brick, Cedar, Wood Siding
- Foundation: Concrete Perimeter
- Roof: Asphalt
Condition
- New construction: No
- Year built: 1987
Utilities & green energy
- Electric: Circuit Breakers, 200+ Amp Service
- Sewer: Septic Tank
- Water: Well
Community & HOA
Community
- Features: Street Paved
- Security: Carbon Monoxide Detector(s)
- Subdivision: The Hastings
HOA
- Has HOA: Yes
- Services included: Insurance
- HOA fee: $500 annually
Location
- Region: Saint Charles
Financial & listing details
- Price per square foot: $241/sqft
- Tax assessed value: $626,562
- Annual tax amount: $12,604
- Date on market: 6/18/2025
- Listing terms: Conventional
- Ownership: Fee Simple w/ HO Assn.
Price history
| Date | Event | Price |
|---|---|---|
| 7/21/2025 | Sold | $760,000+4.8%$241/sqft |
Source:  MRED as distributed by MLS GRID #12375005 Report a problem MRED as distributed by MLS GRID #12375005 Report a problem | ||
| 6/20/2025 | Contingent | $724,900$230/sqft |
Source: MRED as distributed by MLS GRID #12375005 Report a problem | ||
| 6/18/2025 | Listed for sale | $724,900+22.9%$230/sqft |
Source: MRED as distributed by MLS GRID #12375005 Report a problem | ||
| 2/6/2023 | Sold | $590,000-1.7%$187/sqft |
Source: MRED as distributed by MLS GRID #11652564 Report a problem | ||
| 1/2/2023 | Pending sale | $599,900$190/sqft |
Source:  RE/MAX International #11652564 Report a problem RE/MAX International #11652564 Report a problem | ||
| 1/1/2023 | Contingent | $599,900$190/sqft |
Source: MRED as distributed by MLS GRID #11652564 Report a problem | ||
| 11/19/2022 | Listed for sale | $599,900$190/sqft |
Source: MRED as distributed by MLS GRID #11652564 Report a problem | ||
| 11/6/2022 | Pending sale | $599,900$190/sqft |
Source: RE/MAX International #11652564 Report a problem | ||
| 11/6/2022 | Contingent | $599,900$190/sqft |
Source: MRED as distributed by MLS GRID #11652564 Report a problem | ||
| 10/18/2022 | Price change | $599,900-4%$190/sqft |
Source: MRED as distributed by MLS GRID #11652564 Report a problem | ||
| 10/14/2022 | Listed for sale | $624,900+15.7%$198/sqft |
Source: MRED as distributed by MLS GRID #11652564 Report a problem | ||
| 11/29/2021 | Sold | $540,000-1.8%$171/sqft |
Source: Public Record Report a problem | ||
| 10/9/2021 | Pending sale | $550,000$175/sqft |
Source: RE/MAX International #11238009 Report a problem | ||
| 10/9/2021 | Contingent | $550,000$175/sqft |
Source: MRED as distributed by MLS GRID #11238009 Report a problem | ||
| 10/5/2021 | Listed for sale | $550,000+62.2%$175/sqft |
Source: MRED as distributed by MLS GRID #11238009 Report a problem | ||
| 10/31/1995 | Sold | $339,000$108/sqft |
Source: Public Record Report a problem | ||
Public tax history
| Year | Property taxes | Tax assessment |
|---|---|---|
| 2024 | $12,888 +2.3% | $208,854 +11.8% |
| 2023 | $12,604 +5.4% | $186,727 +12.9% |
| 2022 | $11,953 +2.3% | $165,364 +5.9% |
| 2021 | $11,683 +0.1% | $156,136 +1.5% |
| 2020 | $11,672 +1.2% | $153,889 +1.5% |
| 2019 | $11,534 +0.1% | $151,629 |
| 2018 | $11,517 +0.8% | $151,629 +1.5% |
| 2017 | $11,423 -6% | $149,403 +2.6% |
| 2016 | $12,159 | $145,631 +2.8% |
| 2015 | -- | $141,609 -1.5% |
| 2014 | -- | $143,780 -1.6% |
| 2013 | -- | $146,192 -4.7% |
| 2012 | -- | $153,466 -5.8% |
| 2011 | -- | $162,898 -6.9% |
| 2010 | -- | $174,971 -6.9% |
| 2009 | -- | $187,879 -2% |
| 2008 | -- | $191,654 +2.1% |
| 2007 | -- | $187,704 +6.1% |
| 2006 | -- | $176,946 +6.4% |
| 2005 | -- | $166,380 +4.9% |
| 2004 | -- | $158,548 +4.7% |
| 2003 | -- | $151,416 +1.2% |
| 2002 | -- | $149,547 +19.7% |
| 2001 | -- | $124,963 +4.8% |
| 2000 | -- | $119,228 |
Find assessor info on the county website
Neighborhood: 60175
Nearby homes
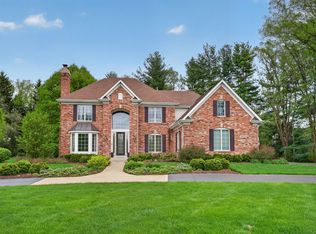
- $875,0004 bd5 ba4.1k sqft40W310 Waterford Ln, St Charles, IL 60175Sold
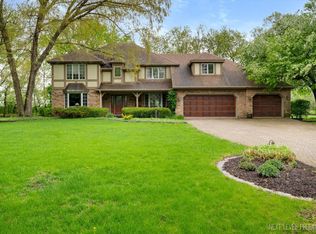
- $660,0004 bd4 ba3.5k sqft7N075 Hastings Dr, St Charles, IL 60175Sold
- $774,2004 bd4 ba3.8k sqft6N973 Hastings Dr, St Charles, IL 60175Off Market
- $673,300-- bd2 ba3k sqft7N024 Hastings Dr, St Charles, IL 60175Off Market
- $1,126,7004 bd5 ba7k sqft40W285 Waterford Ln, St Charles, IL 60175Off Market
- $1,077,5004 bd6 ba6k sqft40W261 Waterford Ln, St Charles, IL 60175Off Market
- $745,900-- bd2 ba3.5k sqft7N072 Hastings Dr, St Charles, IL 60175Off Market
- $964,6005 bd6 ba4.1k sqft6N931 Hastings Dr, St Charles, IL 60175Off Market
Nearby schools
GreatSchools rating
- 9/10Wasco Elementary SchoolGrades: K-5Distance: 2.2 mi
- 7/10Thompson Middle SchoolGrades: 6-8Distance: 5.7 mi
- 8/10St Charles North High SchoolGrades: 9-12Distance: 4.3 mi
Schools provided by the listing agent
- Elementary: Wasco Elementary School
- Middle: Thompson Middle School
- High: St Charles North High School
- District: 303
Source: MRED as distributed by MLS GRID. This data may not be complete. We recommend contacting the local school district to confirm school assignments for this home.
Get a cash offer in 3 minutes
Find out how much your home could sell for in as little as 3 minutes with a no-obligation cash offer.
Estimated market value
$790,800
Get a cash offer in 3 minutes
Find out how much your home could sell for in as little as 3 minutes with a no-obligation cash offer.
Estimated market value
$790,800
- Illinois
- Kane County
- Campton Hills
- 60175
- 40W272 Waterford Ln
Nearby cities
Nearby zip codes
Other Campton Hills Topics
