Gorgeous John Hall custom home on a stunning wooded lot in The Hastings! The west facing covered front porch is a wonderful place to end your day and witness a sunset or two! Welcome into the open 2-story split foyer with African Moabi hardwood floors! The formal living room and dining rooms also have African Moabi floors plus thick crown molding. The updated kitchen with custom glazed cabinetry and SS appliances. The family room offers a beamed ceiling, fireplace and it leads out to the sunroom which will surely be the favorite space in the home with panoramic views of the yard! The convenient main floor laundry room is set-up to be an in-law/nanny kitchen and has a 2nd staircase leading to the 2nd floor. Primary bedroom suite with volume ceiling, walk-in closet and amazing bath remodel with custom granite top vanity, big soaker tub and steam shower of your dreams! Three additional bedrooms, one with an en-suite updated bath and the full hall bath is redone as well. There is a full finished basement with abundant storage too. Three car garage. The large deck off kitchen and screened porch overlook a deep back yard with firepit too! New paint and carpeting throughout! The exceptional location is just minutes west of Randall Road. The Meissner Corron Forest Preserve is nearby as well.
Closed
$660,000
7N075 Hastings Dr, St Charles, IL 60175
4beds
3,540sqft
Single Family Residence
Built in 1988
1.26 Acres Lot
$682,100 Zestimate®
$186/sqft
$3,851 Estimated rent
Home value
$682,100
$614,000 - $757,000
$3,851/mo
Zestimate® history
Owner options
List your home for rent
$3,851/mo
Rent Zestimate®
Find your next renter with Zillow Rental Manager. Plus, with online applications, you can quickly screen prospective tenants – for free.
$3,851/mo
Rent Zestimate®
Refinance and save
$5,285/mo
Est. payment
Refinancing to a lower rate could help reduce your monthly payments and save thousands over the life of the loan.
$5,285/mo
Est. payment
Explore your selling options
Work with a Zillow partner agent
Leverage their expertise and Zillow's premium Showcase listings to get your home seen by more buyers.
Get startedList with your own agent
Get your home in front of millions of buyers by listing it on Zillow.
Learn how to do itSell it yourself
Take full control of how buyers see your home on Zillow by listing For Sale by Owner (FSBO).
List your homeWhat's special
Full finished basementWooded lotAmazing bath remodelAbundant storageUpdated kitchenScreened porchAfrican moabi hardwood floors
Zillow last checked:
Listing updated:
Listed by:
Alex Rullo, ABR 630-330-7570,
RE/MAX All Pro - St Charles,
Vicky Rullo,
RE/MAX All Pro - St Charles
Bought with:
Patrick Roach
Southwestern Real Estate, Inc.
Source: MRED as distributed by MLS GRID,MLS#: 12505492
Facts & features
Interior
Bedrooms & bathrooms
- Bedrooms: 4
- Bathrooms: 4
- Full bathrooms: 3
- 1/2 bathrooms: 1
Rooms
- Room types: Recreation Room, Sitting Room, Storage, Sun Room
Primary bedroom
- Features: Flooring (Carpet), Bathroom (Full)
- Level: Second
- Area: 336 Square Feet
- Dimensions: 24X14
Bedroom 2
- Features: Flooring (Carpet)
- Level: Second
- Area: 156 Square Feet
- Dimensions: 13X12
Bedroom 3
- Features: Flooring (Carpet)
- Level: Second
- Area: 169 Square Feet
- Dimensions: 13X13
Bedroom 4
- Features: Flooring (Carpet)
- Level: Second
- Area: 380 Square Feet
- Dimensions: 20X19
Dining room
- Features: Flooring (Hardwood)
- Level: Main
- Area: 182 Square Feet
- Dimensions: 14X13
Family room
- Features: Flooring (Carpet)
- Level: Main
- Area: 330 Square Feet
- Dimensions: 22X15
Kitchen
- Features: Kitchen (Eating Area-Table Space, Pantry-Closet), Flooring (Wood Laminate)
- Level: Main
- Area: 260 Square Feet
- Dimensions: 20X13
Laundry
- Features: Flooring (Wood Laminate)
- Level: Main
- Area: 117 Square Feet
- Dimensions: 13X9
Living room
- Features: Flooring (Hardwood)
- Level: Main
- Area: 280 Square Feet
- Dimensions: 20X14
Recreation room
- Features: Flooring (Carpet)
- Level: Basement
- Area: 432 Square Feet
- Dimensions: 36X12
Sitting room
- Features: Flooring (Carpet)
- Level: Second
- Area: 117 Square Feet
- Dimensions: 13X9
Storage
- Level: Basement
- Area: 960 Square Feet
- Dimensions: 60X16
Sun room
- Features: Flooring (Carpet)
- Level: Main
- Area: 168 Square Feet
- Dimensions: 14X12
Heating
- Natural Gas, Forced Air, Sep Heating Systems - 2+
Cooling
- Central Air
Appliances
- Included: Double Oven, Microwave, Dishwasher, Refrigerator, Washer, Dryer, Stainless Steel Appliance(s), Humidifier
- Laundry: Main Level, Electric Dryer Hookup
Features
- Cathedral Ceiling(s), Wet Bar, In-Law Floorplan, 1st Floor Full Bath
- Flooring: Hardwood, Laminate
- Windows: Skylight(s)
- Basement: Finished,Full
- Number of fireplaces: 1
- Fireplace features: Wood Burning, Gas Starter, Family Room
Interior area
- Total structure area: 0
- Total interior livable area: 3,540 sqft
Property
Parking
- Total spaces: 3
- Parking features: Brick Driveway, Garage Door Opener, Garage, Yes, Garage Owned, Attached
- Attached garage spaces: 3
- Has uncovered spaces: Yes
Accessibility
- Accessibility features: No Disability Access
Features
- Stories: 2
- Patio & porch: Deck
Lot
- Size: 1.26 Acres
- Dimensions: 233X178X248X238
Details
- Parcel number: 0802452001
- Special conditions: None
- Other equipment: Water-Softener Owned, Central Vacuum, Ceiling Fan(s), Sump Pump, Radon Mitigation System
Construction
Type & style
- Home type: SingleFamily
- Architectural style: Traditional
- Property subtype: Single Family Residence
Materials
- Brick
- Foundation: Concrete Perimeter
- Roof: Asphalt
Condition
- New construction: No
- Year built: 1988
- Major remodel year: 2013
Utilities & green energy
- Electric: Circuit Breakers, 200+ Amp Service
- Sewer: Septic Tank
- Water: Well
Community & HOA
Community
- Features: Park, Pool, Street Paved
- Security: Carbon Monoxide Detector(s)
- Subdivision: The Hastings
HOA
- Has HOA: Yes
- Services included: Insurance
- HOA fee: $500 annually
Location
- Region: St Charles
Financial & listing details
- Price per square foot: $186/sqft
- Tax assessed value: $626,505
- Annual tax amount: $13,275
- Date on market: 10/28/2025
- Listing terms: Conventional
- Ownership: Fee Simple w/ HO Assn.
Price history
| Date | Event | Price |
|---|---|---|
| 12/18/2025 | Sold | $660,000-3.6%$186/sqft |
Source:  MRED as distributed by MLS GRID #12505492 Report a problem MRED as distributed by MLS GRID #12505492 Report a problem | ||
| 11/21/2025 | Contingent | $685,000$194/sqft |
Source: MRED as distributed by MLS GRID #12505492 Report a problem | ||
| 10/28/2025 | Listed for sale | $685,000$194/sqft |
Source: MRED as distributed by MLS GRID #12505492 Report a problem | ||
| 10/28/2025 | Listing removed | $685,000$194/sqft |
Source: MRED as distributed by MLS GRID #12455504 Report a problem | ||
| 10/27/2025 | Price change | $685,000-2.1%$194/sqft |
Source: MRED as distributed by MLS GRID #12455504 Report a problem | ||
| 8/26/2025 | Listed for sale | $699,500-2.8%$198/sqft |
Source: MRED as distributed by MLS GRID #12455504 Report a problem | ||
| 8/26/2025 | Listing removed | $719,900$203/sqft |
Source: MRED as distributed by MLS GRID #12438324 Report a problem | ||
| 8/5/2025 | Listed for sale | $719,900$203/sqft |
Source: MRED as distributed by MLS GRID #12438324 Report a problem | ||
| 8/5/2025 | Listing removed | $719,900$203/sqft |
Source: MRED as distributed by MLS GRID #12361061 Report a problem | ||
| 5/12/2025 | Listed for sale | $719,900+71.8%$203/sqft |
Source: MRED as distributed by MLS GRID #12361061 Report a problem | ||
| 7/24/2003 | Sold | $419,000$118/sqft |
Source: Public Record Report a problem | ||
Public tax history
| Year | Property taxes | Tax assessment |
|---|---|---|
| 2024 | $13,275 +2.2% | $208,835 +11.8% |
| 2023 | $12,984 +5.5% | $186,710 +9.8% |
| 2022 | $12,310 +6.4% | $170,123 +5.9% |
| 2021 | $11,571 +0.1% | $160,630 +1.5% |
| 2020 | $11,553 -4.9% | $158,318 -4.5% |
| 2019 | $12,151 +0.1% | $165,745 |
| 2018 | $12,134 +0.9% | $165,745 +1.5% |
| 2017 | $12,028 -9.5% | $163,312 +2.6% |
| 2016 | $13,291 | $159,189 +2.8% |
| 2015 | -- | $154,792 -1.5% |
| 2014 | -- | $157,165 -1.7% |
| 2013 | -- | $159,802 -1% |
| 2012 | -- | $161,335 -5.8% |
| 2011 | -- | $171,250 -3.9% |
| 2010 | -- | $178,276 -6.9% |
| 2009 | -- | $191,427 -2% |
| 2008 | -- | $195,273 +2.1% |
| 2007 | -- | $191,332 +10.7% |
| 2006 | -- | $172,845 +6.4% |
| 2005 | -- | $162,524 +4.9% |
| 2004 | -- | $154,874 +8.2% |
| 2003 | -- | $143,085 +1.2% |
| 2002 | -- | $141,319 +5.8% |
| 2001 | -- | $133,511 +4.8% |
| 2000 | -- | $127,384 |
Find assessor info on the county website
Neighborhood: 60175
Nearby homes
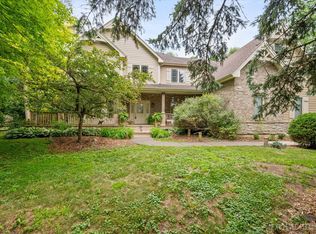
- $682,5004 bd4 ba3.2k sqft7N107 Hastings Dr, Saint Charles, IL 60175Sold
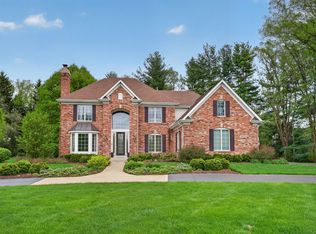
- $875,0004 bd5 ba4.1k sqft40W310 Waterford Ln, St Charles, IL 60175Sold
- $748,800-- bd2 ba3.5k sqft7N072 Hastings Dr, St Charles, IL 60175Off Market
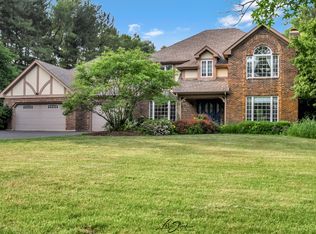
- $760,0004 bd3 ba3.1k sqft40W272 Waterford Ln, Saint Charles, IL 60175Sold
- $715,0004 bd4 ba3.2k sqft7N108 Hastings Dr, St Charles, IL 60175Sold
- $673,300-- bd2 ba3k sqft7N024 Hastings Dr, St Charles, IL 60175Off Market
- $780,3004 bd4 ba3.8k sqft6N973 Hastings Dr, St Charles, IL 60175Off Market
- $658,400-- bd2 ba2.8k sqft7N085 Canterbury Ct, Saint Charles, IL 60175Off Market
Nearby schools
GreatSchools rating
- 9/10Wasco Elementary SchoolGrades: K-5Distance: 2.3 mi
- 7/10Thompson Middle SchoolGrades: 6-8Distance: 5.7 mi
- 8/10St Charles North High SchoolGrades: 9-12Distance: 4.4 mi
Schools provided by the listing agent
- Elementary: Wasco Elementary School
- Middle: Thompson Middle School
- High: St Charles North High School
- District: 303
Source: MRED as distributed by MLS GRID. This data may not be complete. We recommend contacting the local school district to confirm school assignments for this home.
Get a cash offer in 3 minutes
Find out how much your home could sell for in as little as 3 minutes with a no-obligation cash offer.
Estimated market value
$682,100
Get a cash offer in 3 minutes
Find out how much your home could sell for in as little as 3 minutes with a no-obligation cash offer.
Estimated market value
$682,100
- Illinois
- Kane County
- Campton Hills
- 60175
- 7N075 Hastings Dr
Nearby cities
Nearby zip codes
Other Campton Hills Topics
