Don't miss this extremely rare opportunity to own a stunning home nestled on a private, wooded lot in west St. Charles-the only home in The Hastings that is not subject to HOA restrictions or fees! A charming front porch welcomes you, while inside, a dramatic 2-story entry with gorgeous Brazilian cherry hardwood floors leads to formal living and dining rooms featuring custom millwork. The spacious kitchen offers raised panel wood cabinetry, granite countertops, Stainless Steel appliances, recessed lighting, a center island/breakfast bar, beverage refrigerator, and atrium doors that open to an expansive 1,000 square foot maintenance free composite deck overlooking a serene, tree-lined FENCED yard! The inviting family room boasts floor-to-ceiling windows, a stone fireplace flanked by floating shelves, and a second-floor overlook. A main-floor den, laundry room with yard access, and plenty of thoughtful details enhance the home's functionality. Upstairs, the primary suite is a true retreat with a tray ceiling, sitting/dressing/exercise area, walk-in closet, and luxury bath with jetted tub and large seated shower. The finished deep pour basement includes rec areas, full bath, and ample storage. A three-car side-load garage plus an incredible 900 square foot detached garage offer endless possibilities for hobbies, storage, or workspace! The expansive multi-level deck with outdoor kitchen and pergola is perfect for entertaining or quiet evenings in total privacy!! Enjoy the peace of country-style living just minutes from all the modern amenities you need!
Closed
$682,500
7N107 Hastings Dr, Saint Charles, IL 60175
4beds
3,200sqft
Single Family Residence
Built in 2006
0.75 Acres Lot
$700,000 Zestimate®
$213/sqft
$3,701 Estimated rent
Home value
$700,000
$630,000 - $777,000
$3,701/mo
Zestimate® history
Owner options
List your home for rent
$3,701/mo
Rent Zestimate®
Find your next renter with Zillow Rental Manager. Plus, with online applications, you can quickly screen prospective tenants – for free.
$3,701/mo
Rent Zestimate®
Refinance and save
$4,943/mo
Est. payment
Refinancing to a lower rate could help reduce your monthly payments and save thousands over the life of the loan.
$4,943/mo
Est. payment
Explore your selling options
Work with a Zillow partner agent
Leverage their expertise and Zillow's premium Showcase listings to get your home seen by more buyers.
Get startedList with your own agent
Get your home in front of millions of buyers by listing it on Zillow.
Learn how to do itSell it yourself
Take full control of how buyers see your home on Zillow by listing For Sale by Owner (FSBO).
List your homeWhat's special
Stone fireplaceFloor-to-ceiling windowsRecessed lightingBrazilian cherry hardwood floorsPrivate wooded lotSpacious kitchenSerene tree-lined fenced yard
Zillow last checked:
Listing updated:
Listed by:
Alex Rullo, ABR 630-330-7570,
RE/MAX All Pro - St Charles,
Vicky Rullo,
RE/MAX All Pro - St Charles
Bought with:
Kari Wilson
Real Broker, LLC
Source: MRED as distributed by MLS GRID,MLS#: 12391706
Facts & features
Interior
Bedrooms & bathrooms
- Bedrooms: 4
- Bathrooms: 4
- Full bathrooms: 3
- 1/2 bathrooms: 1
Rooms
- Room types: Den, Recreation Room, Game Room, Sitting Room, Media Room
Primary bedroom
- Features: Flooring (Carpet), Bathroom (Full)
- Level: Second
- Area: 315 Square Feet
- Dimensions: 21X15
Bedroom 2
- Features: Flooring (Carpet)
- Level: Second
- Area: 144 Square Feet
- Dimensions: 12X12
Bedroom 3
- Features: Flooring (Carpet)
- Level: Second
- Area: 144 Square Feet
- Dimensions: 12X12
Bedroom 4
- Features: Flooring (Carpet)
- Level: Second
- Area: 144 Square Feet
- Dimensions: 12X12
Den
- Features: Flooring (Carpet)
- Level: Main
- Area: 168 Square Feet
- Dimensions: 14X12
Dining room
- Features: Flooring (Hardwood)
- Level: Main
- Area: 168 Square Feet
- Dimensions: 14X12
Family room
- Features: Flooring (Hardwood)
- Level: Main
- Area: 294 Square Feet
- Dimensions: 21X14
Game room
- Features: Flooring (Wood Laminate)
- Level: Basement
- Area: 180 Square Feet
- Dimensions: 15X12
Kitchen
- Features: Kitchen (Eating Area-Table Space, Island, Pantry-Closet), Flooring (Hardwood)
- Level: Main
- Area: 320 Square Feet
- Dimensions: 20X16
Laundry
- Features: Flooring (Porcelain Tile)
- Level: Main
- Area: 48 Square Feet
- Dimensions: 8X6
Living room
- Features: Flooring (Hardwood)
- Level: Main
- Area: 208 Square Feet
- Dimensions: 16X13
Media room
- Features: Flooring (Carpet)
- Level: Basement
- Area: 432 Square Feet
- Dimensions: 27X16
Recreation room
- Features: Flooring (Carpet)
- Level: Basement
- Area: 374 Square Feet
- Dimensions: 34X11
Sitting room
- Features: Flooring (Carpet)
- Level: Second
- Area: 170 Square Feet
- Dimensions: 17X10
Heating
- Natural Gas, Forced Air
Cooling
- Central Air
Appliances
- Included: Range, Microwave, Dishwasher, Refrigerator, Washer, Dryer, Disposal, Stainless Steel Appliance(s)
- Laundry: Main Level
Features
- Vaulted Ceiling(s), Cathedral Ceiling(s)
- Flooring: Hardwood
- Basement: Finished,Full
- Number of fireplaces: 1
- Fireplace features: Family Room
Interior area
- Total structure area: 4,200
- Total interior livable area: 3,200 sqft
- Finished area below ground: 1,000
Property
Parking
- Total spaces: 6.1
- Parking features: Asphalt, Garage Door Opener, Garage, Yes, Garage Owned, Attached, Detached
- Attached garage spaces: 6.1
- Has uncovered spaces: Yes
Accessibility
- Accessibility features: No Disability Access
Features
- Stories: 2
- Patio & porch: Deck
- Fencing: Fenced
Lot
- Size: 0.75 Acres
- Dimensions: 142X195
- Features: Landscaped, Wooded, Mature Trees
Details
- Additional structures: Outbuilding, Outdoor Kitchen, Pergola, Second Garage, Shed(s)
- Parcel number: 0802400006
- Special conditions: None
- Other equipment: Water-Softener Owned, Ceiling Fan(s), Sump Pump, Backup Sump Pump;
Construction
Type & style
- Home type: SingleFamily
- Architectural style: Traditional
- Property subtype: Single Family Residence
Materials
- Brick, Masonite
- Foundation: Concrete Perimeter
- Roof: Asphalt
Condition
- New construction: No
- Year built: 2006
Utilities & green energy
- Electric: Circuit Breakers, 200+ Amp Service
- Sewer: Septic Tank
- Water: Well
Community & HOA
Community
- Features: Park, Street Paved
- Security: Carbon Monoxide Detector(s)
- Subdivision: The Hastings
HOA
- Services included: None
Location
- Region: Saint Charles
Financial & listing details
- Price per square foot: $213/sqft
- Tax assessed value: $648,936
- Annual tax amount: $14,297
- Date on market: 7/14/2025
- Listing terms: Cash
- Ownership: Fee Simple
Price history
| Date | Event | Price |
|---|---|---|
| 12/5/2025 | Sold | $682,500-1.8%$213/sqft |
Source:  MRED as distributed by MLS GRID #12391706 Report a problem MRED as distributed by MLS GRID #12391706 Report a problem | ||
| 10/17/2025 | Contingent | $695,000$217/sqft |
Source: MRED as distributed by MLS GRID #12391706 Report a problem | ||
| 7/14/2025 | Listed for sale | $695,000+25.2%$217/sqft |
Source: MRED as distributed by MLS GRID #12391706 Report a problem | ||
| 1/9/2008 | Sold | $555,000$173/sqft |
Source: Public Record Report a problem | ||
Public tax history
| Year | Property taxes | Tax assessment |
|---|---|---|
| 2024 | $14,298 +1.8% | $216,312 +11.8% |
| 2023 | $14,050 +6.3% | $193,395 +9.8% |
| 2022 | $13,217 +6.2% | $176,214 +5.9% |
| 2021 | $12,450 +3.4% | $166,381 +4.8% |
| 2020 | $12,041 +1.2% | $158,751 +1.5% |
| 2019 | $11,898 +0.1% | $156,420 |
| 2018 | $11,881 +0.8% | $156,420 +1.5% |
| 2017 | $11,784 -6% | $154,123 +2.6% |
| 2016 | $12,543 | $150,232 +2.8% |
| 2015 | -- | $146,083 -1.5% |
| 2014 | -- | $148,323 -1.6% |
| 2013 | -- | $150,811 -4.7% |
| 2012 | -- | $158,315 -5.8% |
| 2011 | -- | $168,045 -2.9% |
| 2010 | -- | $173,116 -6.9% |
| 2009 | -- | $185,886 +0.1% |
| 2008 | -- | $185,732 |
Find assessor info on the county website
Neighborhood: 60175
Nearby homes
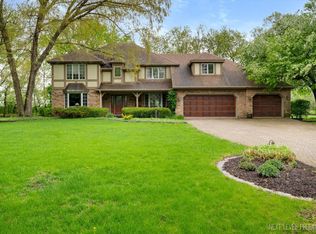
- $660,0004 bd4 ba3.5k sqft7N075 Hastings Dr, St Charles, IL 60175Sold
- $715,0004 bd4 ba3.2k sqft7N108 Hastings Dr, St Charles, IL 60175Sold
- $738,000-- bd2 ba3.5k sqft7N072 Hastings Dr, St Charles, IL 60175Off Market
- $875,0004 bd5 ba4.1k sqft40W310 Waterford Ln, St Charles, IL 60175Sold
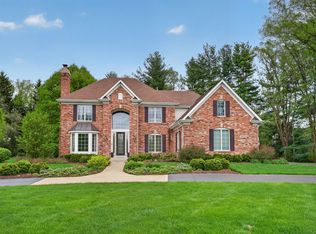
- $760,0004 bd3 ba3.1k sqft40W272 Waterford Ln, Saint Charles, IL 60175Sold
- $665,700-- bd2 ba3k sqft7N024 Hastings Dr, St Charles, IL 60175Off Market
- $651,700-- bd2 ba2.8k sqft7N085 Canterbury Ct, Saint Charles, IL 60175Off Market
- $766,1004 bd4 ba3.6k sqft7N061 Canterbury Ct, St Charles, IL 60175Off Market
Nearby schools
GreatSchools rating
- 9/10Wasco Elementary SchoolGrades: K-5Distance: 2.3 mi
- 7/10Thompson Middle SchoolGrades: 6-8Distance: 5.7 mi
- 8/10St Charles North High SchoolGrades: 9-12Distance: 4.4 mi
Schools provided by the listing agent
- Elementary: Wasco Elementary School
- Middle: Thompson Middle School
- High: St Charles North High School
- District: 303
Source: MRED as distributed by MLS GRID. This data may not be complete. We recommend contacting the local school district to confirm school assignments for this home.
Get a cash offer in 3 minutes
Find out how much your home could sell for in as little as 3 minutes with a no-obligation cash offer.
Estimated market value
$700,000
Get a cash offer in 3 minutes
Find out how much your home could sell for in as little as 3 minutes with a no-obligation cash offer.
Estimated market value
$700,000
- Illinois
- Kane County
- Campton Hills
- 60175
- 7N107 Hastings Dr
Nearby cities
Nearby zip codes
Other Campton Hills Topics
