Stunning 5,000 sq. ft. estate on 1.36 private acres in the prestigious Hastings Subdivision. This beautifully updated home offers timeless elegance, modern sophistication, and exceptional living spaces throughout. The grand twostory foyer opens to formal living and dining rooms filled with natural light. The chef's kitchen features sleek gray cabinetry, quartz countertops, premium stainless appliances, subway tile backsplash, and a sunfilled breakfast area with deck access. The inviting family room includes a brick fireplace, custom builtins, and a wet bar with refrigerators to chill your favorite wine and beverages. A firstfloor executive office impresses with French doors, dramatic ceilings, a fireplace, and backyard access. The luxurious primary suite offers tray ceilings, a fireplace, a sitting area, an oversized walkin closet, and a spainspired bath with a soaking tub and stepin shower. Three additional bedrooms share an updated hall bath with double sinks and a skylight, and one of the bedrooms is large enough to serve as a second primary. The finished basement is designed for entertaining with a custom home theater, full bar, lounge area, guest room, custom bath, and abundant storage. Outdoor living shines with an expansive deck overlooking serene, treelined views. Located in a quiet, wellmaintained community close to parks, schools, and Randall Road shopping. Recent updates include windows (2021), kitchen renovation (2022), bedroom updates (2022), flooring (2022), sliding doors (2023), and roof (2025), along with additional improvements.
Closed
Street View
$715,000
7N108 Hastings Dr, St Charles, IL 60175
4beds
3,287sqft
Single Family Residence
Built in 1988
1.36 Acres Lot
$720,200 Zestimate®
$218/sqft
$3,518 Estimated rent
Home value
$720,200
$648,000 - $799,000
$3,518/mo
Zestimate® history
Owner options
List your home for rent
$3,518/mo
Rent Zestimate®
Find your next renter with Zillow Rental Manager. Plus, with online applications, you can quickly screen prospective tenants – for free.
$3,518/mo
Rent Zestimate®
Refinance and save
$4,804/mo
Est. payment
Refinancing to a lower rate could help reduce your monthly payments and save thousands over the life of the loan.
$4,804/mo
Est. payment
Explore your selling options
Work with a Zillow partner agent
Leverage their expertise and Zillow's premium Showcase listings to get your home seen by more buyers.
Get startedList with your own agent
Get your home in front of millions of buyers by listing it on Zillow.
Learn how to do itSell it yourself
Take full control of how buyers see your home on Zillow by listing For Sale by Owner (FSBO).
List your homeWhat's special
Brick fireplaceModern sophisticationTimeless eleganceBeautifully updated homeDramatic ceilingsGuest roomWet bar with refrigerators
Zillow last checked:
Listing updated:
Listed by:
Robert Bernard (630)240-7518,
eXp Realty - Geneva
Bought with:
Tom Gancer, ABR,CSC,GRI,SFR
HomeSmart Connect LLC
Source: MRED as distributed by MLS GRID,MLS#: 12565800
Facts & features
Interior
Bedrooms & bathrooms
- Bedrooms: 4
- Bathrooms: 4
- Full bathrooms: 2
- 1/2 bathrooms: 2
Rooms
- Room types: Foyer, Office, Theatre Room, Recreation Room, Storage
Primary bedroom
- Features: Flooring (Hardwood), Window Treatments (Blinds, Screens), Bathroom (Full)
- Level: Second
- Area: 518 Square Feet
- Dimensions: 37X14
Bedroom 2
- Features: Flooring (Carpet), Window Treatments (Blinds, Screens)
- Level: Second
- Area: 169 Square Feet
- Dimensions: 13X13
Bedroom 3
- Features: Flooring (Carpet), Window Treatments (Blinds, Screens)
- Level: Second
- Area: 169 Square Feet
- Dimensions: 13X13
Bedroom 4
- Features: Flooring (Carpet), Window Treatments (Blinds, Screens)
- Level: Second
- Area: 364 Square Feet
- Dimensions: 26X14
Bar entertainment
- Level: Basement
- Area: 247 Square Feet
- Dimensions: 19X13
Dining room
- Features: Flooring (Hardwood), Window Treatments (Blinds, Screens)
- Level: Main
- Area: 195 Square Feet
- Dimensions: 13X15
Family room
- Features: Flooring (Hardwood), Window Treatments (Blinds, Screens)
- Level: Main
- Area: 280 Square Feet
- Dimensions: 20X14
Foyer
- Features: Flooring (Hardwood)
- Level: Main
- Area: 143 Square Feet
- Dimensions: 13X11
Kitchen
- Features: Kitchen (Eating Area-Table Space, Pantry-Closet, Custom Cabinetry, SolidSurfaceCounter, Updated Kitchen), Flooring (Hardwood), Window Treatments (Blinds, Screens)
- Level: Main
- Area: 368 Square Feet
- Dimensions: 23X16
Laundry
- Features: Flooring (Wood Laminate), Window Treatments (Blinds, Screens)
- Level: Main
- Area: 98 Square Feet
- Dimensions: 14X7
Living room
- Features: Flooring (Hardwood), Window Treatments (Blinds, Screens)
- Level: Main
- Area: 448 Square Feet
- Dimensions: 28X16
Office
- Features: Flooring (Hardwood), Window Treatments (Blinds, Screens)
- Level: Main
- Area: 240 Square Feet
- Dimensions: 16X15
Other
- Level: Basement
- Area: 442 Square Feet
- Dimensions: 34X13
Storage
- Level: Basement
- Area: 368 Square Feet
- Dimensions: 23X16
Other
- Level: Basement
- Area: 247 Square Feet
- Dimensions: 19X13
Heating
- Natural Gas, Forced Air, Sep Heating Systems - 2+, Indv Controls, Zoned
Cooling
- Central Air
Appliances
- Included: Double Oven, Microwave, Dishwasher, Refrigerator, Washer, Dryer, Disposal, Stainless Steel Appliance(s), Wine Refrigerator, Water Softener, Gas Cooktop, Gas Oven, Humidifier, Gas Water Heater
- Laundry: Main Level, Gas Dryer Hookup, Sink
Features
- Cathedral Ceiling(s), Wet Bar, Walk-In Closet(s)
- Flooring: Hardwood
- Windows: Screens, Skylight(s)
- Basement: Finished,Full
- Attic: Unfinished
- Number of fireplaces: 3
- Fireplace features: Attached Fireplace Doors/Screen, Gas Log, Masonry, Family Room, Master Bedroom, Other
Interior area
- Total structure area: 0
- Total interior livable area: 3,287 sqft
Property
Parking
- Total spaces: 2
- Parking features: Asphalt, Side Driveway, Garage Door Opener, Yes, Garage Owned, Attached, Garage
- Attached garage spaces: 2
- Has uncovered spaces: Yes
Accessibility
- Accessibility features: No Disability Access
Features
- Stories: 2
- Patio & porch: Deck
Lot
- Size: 1.36 Acres
- Dimensions: 133X50X300X128X250
- Features: Landscaped
Details
- Parcel number: 0802451001
- Special conditions: None
- Other equipment: Water-Softener Owned, Central Vacuum, Ceiling Fan(s), Sump Pump, Radon Mitigation System, Electronic Air Filters
Construction
Type & style
- Home type: SingleFamily
- Property subtype: Single Family Residence
Materials
- Brick, Cedar
- Foundation: Concrete Perimeter
- Roof: Asphalt
Condition
- New construction: No
- Year built: 1988
Details
- Builder model: ASHLEY MANOR
Utilities & green energy
- Electric: Circuit Breakers
- Sewer: Septic Tank
- Water: Well
Community & HOA
Community
- Features: Street Paved
- Security: Carbon Monoxide Detector(s)
- Subdivision: The Hastings
HOA
- Has HOA: Yes
- Services included: Insurance
- HOA fee: $500 annually
Location
- Region: St Charles
Financial & listing details
- Price per square foot: $218/sqft
- Tax assessed value: $650,013
- Annual tax amount: $13,792
- Date on market: 3/18/2026
- Listing terms: Conventional
- Ownership: Fee Simple
Price history
| Date | Event | Price |
|---|---|---|
| 5/8/2026 | Sold | $715,000+2.2%$218/sqft |
Source:  MRED as distributed by MLS GRID #12565800 Report a problem MRED as distributed by MLS GRID #12565800 Report a problem | ||
| 3/22/2026 | Listing removed | $699,900$213/sqft |
Source: eXp Realty #12565800 Report a problem | ||
| 3/22/2026 | Contingent | $699,900$213/sqft |
Source: MRED as distributed by MLS GRID #12565800 Report a problem | ||
| 3/18/2026 | Listed for sale | $699,900-3.5%$213/sqft |
Source: MRED as distributed by MLS GRID #12565800 Report a problem | ||
| 10/10/2025 | Listing removed | $725,000$221/sqft |
Source: MRED as distributed by MLS GRID #12292677 Report a problem | ||
| 7/25/2025 | Price change | $725,000-2%$221/sqft |
Source: MRED as distributed by MLS GRID #12292677 Report a problem | ||
| 6/6/2025 | Price change | $739,900-1.3%$225/sqft |
Source: MRED as distributed by MLS GRID #12292677 Report a problem | ||
| 5/13/2025 | Listed for sale | $750,000$228/sqft |
Source: MRED as distributed by MLS GRID #12292677 Report a problem | ||
| 2/17/2025 | Listing removed | $750,000$228/sqft |
Source: MRED as distributed by MLS GRID #12217261 Report a problem | ||
| 1/30/2025 | Listed for sale | $750,000+50.6%$228/sqft |
Source: MRED as distributed by MLS GRID #12217261 Report a problem | ||
| 4/13/2021 | Sold | $498,000-2.4%$152/sqft |
Source: Public Record Report a problem | ||
| 1/26/2021 | Pending sale | $510,000$155/sqft |
Source: Keller Williams Innovate #10943837 Report a problem | ||
| 12/15/2020 | Price change | $510,000-2.9%$155/sqft |
Source: Keller Williams Innovate - Aurora #10943837 Report a problem | ||
| 9/11/2020 | Price change | $525,000-1.9%$160/sqft |
Source: Keller Williams Innovate - Aurora #10881069 Report a problem | ||
| 8/5/2020 | Listed for sale | $535,000+35.6%$163/sqft |
Source: Keller Williams Innovate - Aurora #10806865 Report a problem | ||
| 4/10/2015 | Sold | $394,500-5.8%$120/sqft |
Source: Public Record Report a problem | ||
| 2/26/2015 | Pending sale | $419,000$127/sqft |
Source: Baird & Warner Real Estate #08827364 Report a problem | ||
| 1/31/2015 | Listed for sale | $419,000-1.4%$127/sqft |
Source: Baird & Warner Real Estate #08827364 Report a problem | ||
| 11/1/2014 | Listing removed | $425,000$129/sqft |
Source: Keller Williams Realty Infinity #08753711 Report a problem | ||
| 10/16/2014 | Price change | $425,000-2.3%$129/sqft |
Source: Keller Williams Realty Infinity #08753711 Report a problem | ||
| 10/2/2014 | Price change | $435,000-2.5%$132/sqft |
Source: Keller Williams Premier Realty #08585080 Report a problem | ||
| 9/5/2014 | Price change | $446,000-0.9%$136/sqft |
Source: Keller Williams Premier Realty #08585080 Report a problem | ||
| 7/2/2014 | Price change | $450,000-2.2%$137/sqft |
Source: Keller Williams Premier Realty #08585080 Report a problem | ||
| 6/4/2014 | Price change | $460,000-1.8%$140/sqft |
Source: Keller Williams Premier Realty #08585080 Report a problem | ||
| 5/16/2014 | Listed for sale | $468,500$143/sqft |
Source: Keller Williams Premier Realty #08585080 Report a problem | ||
Public tax history
| Year | Property taxes | Tax assessment |
|---|---|---|
| 2024 | $13,793 +2.2% | $216,671 +11.8% |
| 2023 | $13,493 +5.5% | $193,716 +9.7% |
| 2022 | $12,789 +6.4% | $176,507 +5.9% |
| 2021 | $12,021 +0.1% | $166,657 +1.5% |
| 2020 | $12,004 +1.3% | $164,258 +1.5% |
| 2019 | $11,855 +0.1% | $161,846 |
| 2018 | $11,838 +0.9% | $161,846 +1.5% |
| 2017 | $11,734 -9.6% | $159,470 +2.6% |
| 2016 | $12,978 | $155,444 +2.8% |
| 2015 | -- | $151,151 -1.5% |
| 2014 | -- | $153,468 -1.7% |
| 2013 | -- | $156,043 -4.7% |
| 2012 | -- | $163,808 -5.8% |
| 2011 | -- | $173,875 -6.5% |
| 2010 | -- | $185,948 -6.9% |
| 2009 | -- | $199,665 -2% |
| 2008 | -- | $203,677 +2% |
| 2007 | -- | $199,757 +6.1% |
| 2006 | -- | $188,308 +6.4% |
| 2005 | -- | $177,064 +4.9% |
| 2004 | -- | $168,729 +4.7% |
| 2003 | -- | $161,139 +1.2% |
| 2002 | -- | $159,150 +6.2% |
| 2001 | -- | $149,852 +4.8% |
| 2000 | -- | $142,975 |
Find assessor info on the county website
Neighborhood: 60175
Nearby homes
- $745,900-- bd2 ba3.5k sqft7N072 Hastings Dr, St Charles, IL 60175Off Market
- $658,400-- bd2 ba2.8k sqft7N085 Canterbury Ct, Saint Charles, IL 60175Off Market
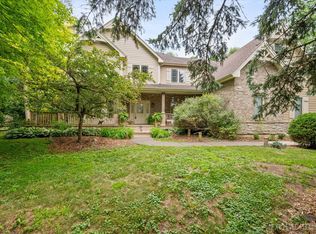
- $682,5004 bd4 ba3.2k sqft7N107 Hastings Dr, Saint Charles, IL 60175Sold
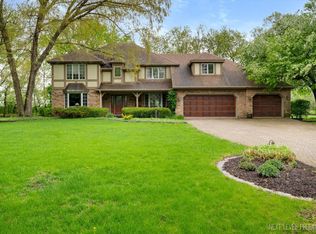
- $660,0004 bd4 ba3.5k sqft7N075 Hastings Dr, St Charles, IL 60175Sold
- $673,300-- bd2 ba3k sqft7N024 Hastings Dr, St Charles, IL 60175Off Market
- $772,9004 bd4 ba3.6k sqft7N061 Canterbury Ct, St Charles, IL 60175Off Market
- $623,500-- bd2 ba2.7k sqft7N091 Canterbury Ct, St Charles, IL 60175Off Market
- $875,0004 bd5 ba4.1k sqft40W310 Waterford Ln, St Charles, IL 60175Sold
Nearby schools
GreatSchools rating
- 9/10Wasco Elementary SchoolGrades: K-5Distance: 2.3 mi
- 7/10Thompson Middle SchoolGrades: 6-8Distance: 5.8 mi
- 8/10St Charles North High SchoolGrades: 9-12Distance: 4.4 mi
Schools provided by the listing agent
- Elementary: Wasco Elementary School
- Middle: Haines Middle School
- High: St Charles North High School
- District: 303
Source: MRED as distributed by MLS GRID. This data may not be complete. We recommend contacting the local school district to confirm school assignments for this home.
Get a cash offer in 3 minutes
Find out how much your home could sell for in as little as 3 minutes with a no-obligation cash offer.
Estimated market value
$720,200
Get a cash offer in 3 minutes
Find out how much your home could sell for in as little as 3 minutes with a no-obligation cash offer.
Estimated market value
$720,200
- Illinois
- Kane County
- Campton Hills
- 60175
- 7N108 Hastings Dr
Nearby cities
Nearby zip codes
Other Campton Hills Topics
