Estate home on 1.25 private wooded acres in prestigious "The Hastings" neighborhood. Featuring over 5000 sq. ft. of finished living space, this executive home offers timeless elegance, modern sophistication, and beautiful living spaces designed to adapt with ease to your life. From the circular drive, the impressive two-story foyer, to the flowing floor plan designed for entertaining, family gatherings, and everyday living, you won't be disappointed. A chef's kitchen with walk in pantry, island, counter seating, eat in area, and patio access is open to the light filled family room with soaring ceilings and fireplace. Working from home won't seem like work in the first floor office with French doors, fireplace, mini fridge and wet bar. Living room with fireplace, beautiful dining room, main floor laundry and three car garage complete the main floor. Owner's suite enjoys it's own balcony, fireplace, and large ensuite. Princess Suite with bath and adjacent flex space, ideal for a playroom, home school area, reading nook, creativity zone, or exercise room. Jack & Jill bath separates Bedrooms 3 & 4. The finished basement is not only designed for entertaining and relaxing with a stone fireplace, wet-bar, sound system, built ins, & full bath, but offers plenty of storage and a work room. Outdoor living space features paver patio & access paths highlighted by professional landscaping & lighting. Must see to appreciate the welcoming feel of this expansive home. This serene wooded setting offers peace and privacy in the highly sought after St. Charles school district, while conveniently just minutes from everything downtown St. Charles has to offer, 15 minutes to Metra and close to great restaurants. Pool table, dart board, pinball machine NOT included.
Closed
$875,000
40W310 Waterford Ln, St Charles, IL 60175
4beds
4,164sqft
Single Family Residence
Built in 2002
1.27 Acres Lot
$878,800 Zestimate®
$210/sqft
$5,189 Estimated rent
Home value
$878,800
$800,000 - $967,000
$5,189/mo
Zestimate® history
Owner options
List your home for rent
$5,189/mo
Rent Zestimate®
Find your next renter with Zillow Rental Manager. Plus, with online applications, you can quickly screen prospective tenants – for free.
$5,189/mo
Rent Zestimate®
Refinance and save
$6,944/mo
Est. payment
Refinancing to a lower rate could help reduce your monthly payments and save thousands over the life of the loan.
$6,944/mo
Est. payment
Explore your selling options
Work with a Zillow partner agent
Leverage their expertise and Zillow's premium Showcase listings to get your home seen by more buyers.
Get startedList with your own agent
Get your home in front of millions of buyers by listing it on Zillow.
Learn how to do itSell it yourself
Take full control of how buyers see your home on Zillow by listing For Sale by Owner (FSBO).
List your homeWhat's special
Circular drivePrivate wooded acresThree car garageBeautiful dining roomImpressive two-story foyerMain floor laundry
Zillow last checked:
Listing updated:
Listed by:
Stefany Lynn Gilchrist-Wilkans 630-292-5017,
Fathom Realty IL LLC
Bought with:
Jennifer Daring
Coldwell Banker Realty
Source: MRED as distributed by MLS GRID,MLS#: 12636620
Facts & features
Interior
Bedrooms & bathrooms
- Bedrooms: 4
- Bathrooms: 5
- Full bathrooms: 4
- 1/2 bathrooms: 1
Rooms
- Room types: Eating Area, Office, Great Room, Bonus Room, Game Room
Primary bedroom
- Features: Flooring (Carpet), Bathroom (Full)
- Level: Second
- Area: 325 Square Feet
- Dimensions: 25X13
Bedroom 2
- Features: Flooring (Hardwood)
- Level: Second
- Area: 182 Square Feet
- Dimensions: 14X13
Bedroom 3
- Features: Flooring (Carpet)
- Level: Second
- Area: 143 Square Feet
- Dimensions: 13X11
Bedroom 4
- Features: Flooring (Carpet)
- Level: Second
- Area: 247 Square Feet
- Dimensions: 19X13
Bonus room
- Features: Flooring (Hardwood)
- Level: Second
- Area: 275 Square Feet
- Dimensions: 25X11
Dining room
- Features: Flooring (Hardwood)
- Level: Main
- Area: 180 Square Feet
- Dimensions: 15X12
Eating area
- Features: Flooring (Hardwood)
- Level: Main
- Area: 130 Square Feet
- Dimensions: 13X10
Family room
- Features: Flooring (Hardwood)
- Level: Basement
- Area: 399 Square Feet
- Dimensions: 21X19
Game room
- Features: Flooring (Carpet)
- Level: Basement
- Area: 294 Square Feet
- Dimensions: 21X14
Great room
- Features: Flooring (Hardwood)
- Level: Main
- Area: 306 Square Feet
- Dimensions: 18X17
Kitchen
- Features: Kitchen (Eating Area-Breakfast Bar, Eating Area-Table Space, Island, Pantry-Walk-in, Granite Counters), Flooring (Hardwood)
- Level: Main
- Area: 285 Square Feet
- Dimensions: 19X15
Laundry
- Features: Flooring (Luxury Vinyl)
- Level: Main
- Area: 84 Square Feet
- Dimensions: 12X7
Living room
- Features: Flooring (Hardwood)
- Level: Main
- Area: 208 Square Feet
- Dimensions: 16X13
Office
- Features: Flooring (Carpet)
- Level: Main
- Area: 234 Square Feet
- Dimensions: 18X13
Heating
- Natural Gas, Forced Air, Zoned
Cooling
- Central Air, Zoned
Appliances
- Included: Double Oven, Microwave, Dishwasher, Refrigerator, Bar Fridge, Washer, Dryer, Disposal, Wine Refrigerator, Water Purifier Owned, Water Softener Owned, Gas Cooktop, Humidifier
- Laundry: Main Level
Features
- Cathedral Ceiling(s), Wet Bar, Walk-In Closet(s), Bookcases, Pantry, Workshop
- Flooring: Hardwood
- Windows: Skylight(s)
- Basement: Finished,Full
- Number of fireplaces: 4
- Fireplace features: Double Sided, Wood Burning, Attached Fireplace Doors/Screen, Gas Log, Gas Starter, Family Room, Living Room, Master Bedroom, Basement
Interior area
- Total structure area: 6,208
- Total interior livable area: 4,164 sqft
- Finished area below ground: 1,153
Property
Parking
- Total spaces: 3
- Parking features: Asphalt, Brick Driveway, Garage Door Opener, Yes, Garage Owned, Attached, Garage
- Attached garage spaces: 3
- Has uncovered spaces: Yes
Accessibility
- Accessibility features: No Disability Access
Features
- Stories: 2
- Patio & porch: Roof Deck, Patio, Deck
Lot
- Size: 1.27 Acres
- Dimensions: 164x352x120x83x257
- Features: Corner Lot, Wooded
Details
- Parcel number: 0802452002
- Special conditions: None
- Other equipment: Water-Softener Owned, Ceiling Fan(s), Sump Pump
Construction
Type & style
- Home type: SingleFamily
- Architectural style: Traditional
- Property subtype: Single Family Residence
Materials
- Brick, Other
- Roof: Asphalt
Condition
- New construction: No
- Year built: 2002
Utilities & green energy
- Sewer: Septic Tank
- Water: Well
Community & HOA
Community
- Features: Street Lights, Street Paved
- Security: Carbon Monoxide Detector(s)
- Subdivision: The Hastings
HOA
- Has HOA: Yes
- Services included: Other
- HOA fee: $600 annually
Location
- Region: St Charles
Financial & listing details
- Price per square foot: $210/sqft
- Tax assessed value: $702,771
- Annual tax amount: $14,955
- Date on market: 5/2/2026
- Listing terms: Conventional
- Ownership: Fee Simple
Price history
| Date | Event | Price |
|---|---|---|
| 6/16/2026 | Sold | $875,000-2.8%$210/sqft |
Source:  MRED as distributed by MLS GRID #12636620 Report a problem MRED as distributed by MLS GRID #12636620 Report a problem | ||
| 5/12/2026 | Contingent | $899,900$216/sqft |
Source: MRED as distributed by MLS GRID #12636620 Report a problem | ||
| 5/2/2026 | Listed for sale | $899,900+62.9%$216/sqft |
Source: MRED as distributed by MLS GRID #12636620 Report a problem | ||
| 9/27/2019 | Sold | $552,500+0%$133/sqft |
Source: Public Record Report a problem | ||
| 6/13/2019 | Sold | $552,250-1.3%$133/sqft |
Source: MRED as distributed by MLS GRID #10326456 Report a problem | ||
| 5/11/2019 | Pending sale | $559,500$134/sqft |
Source: Redfin Corporation #10326456 Report a problem | ||
| 5/2/2019 | Price change | $559,500-2.7%$134/sqft |
Source: Redfin Corporation #10326456 Report a problem | ||
| 4/5/2019 | Listed for sale | $574,900+9.5%$138/sqft |
Source: Redfin Corporation #10326456 Report a problem | ||
| 5/10/2018 | Sold | $525,000-2.8%$126/sqft |
Source: Public Record Report a problem | ||
| 3/7/2018 | Pending sale | $540,000$130/sqft |
Source: Naperville #09771027 Report a problem | ||
| 11/12/2017 | Listed for sale | $540,000-9.8%$130/sqft |
Source: Naperville #09771027 Report a problem | ||
| 9/16/2017 | Listing removed | $599,000$144/sqft |
Source: RE/MAX All Pro #09697965 Report a problem | ||
| 5/13/2017 | Price change | $599,000-7.8%$144/sqft |
Source: RE/MAX All Pro #09697965 Report a problem | ||
| 3/15/2017 | Listed for sale | $650,000$156/sqft |
Source: RE/MAX All Pro #09565156 Report a problem | ||
| 12/5/2016 | Listing removed | $650,000$156/sqft |
Source: Jameson Sotheby's International Realty #09215668 Report a problem | ||
| 5/4/2016 | Listed for sale | $650,000+584.2%$156/sqft |
Source: Jameson Sothebys International Realty #09215668 Report a problem | ||
| 2/24/1998 | Sold | $95,000$23/sqft |
Source: Public Record Report a problem | ||
Public tax history
| Year | Property taxes | Tax assessment |
|---|---|---|
| 2024 | $14,955 +2.2% | $234,257 +11.8% |
| 2023 | $14,635 +5.6% | $209,439 +9.7% |
| 2022 | $13,863 +6.4% | $190,833 +5.9% |
| 2021 | $13,034 +0.1% | $180,184 +1.5% |
| 2020 | $13,015 +17.6% | $177,591 +1.5% |
| 2019 | $11,064 +0.1% | $174,983 |
| 2018 | $11,048 -15.1% | $174,983 -12.3% |
| 2017 | $13,014 -23.5% | $199,472 -2.1% |
| 2016 | $17,015 | $203,799 +12.7% |
| 2015 | -- | $180,860 -1.5% |
| 2014 | -- | $183,632 -1.7% |
| 2013 | -- | $186,713 -4.7% |
| 2012 | -- | $196,004 -5.8% |
| 2011 | -- | $208,050 -1% |
| 2010 | -- | $210,163 -6.9% |
| 2009 | -- | $225,667 -2% |
| 2008 | -- | $230,202 +1.7% |
| 2007 | -- | $226,347 +6.1% |
| 2006 | -- | $213,374 +6.4% |
| 2005 | -- | $200,633 +4.9% |
| 2004 | -- | $191,189 +4.7% |
| 2003 | -- | $182,589 +1.2% |
| 2002 | -- | $180,335 +12.6% |
| 2001 | -- | $160,170 +4.8% |
| 2000 | -- | $152,819 |
Find assessor info on the county website
Neighborhood: 60175
Nearby homes
- $760,0004 bd3 ba3.1k sqft40W272 Waterford Ln, Saint Charles, IL 60175Sold
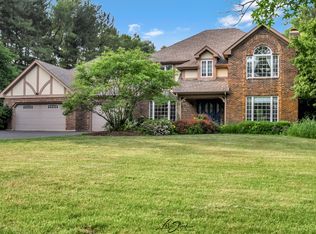
- $673,300-- bd2 ba3k sqft7N024 Hastings Dr, St Charles, IL 60175Off Market
- $660,0004 bd4 ba3.5k sqft7N075 Hastings Dr, St Charles, IL 60175Sold
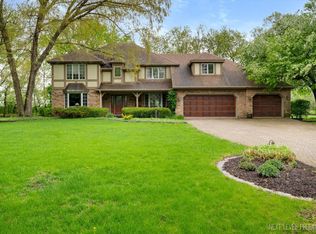
- $780,3004 bd4 ba3.8k sqft6N973 Hastings Dr, St Charles, IL 60175Off Market
- $748,800-- bd2 ba3.5k sqft7N072 Hastings Dr, St Charles, IL 60175Off Market
- $820,100-- bd3 ba3.7k sqft6N971 Canterbury Ct, St Charles, IL 60175Off Market
- $682,5004 bd4 ba3.2k sqft7N107 Hastings Dr, Saint Charles, IL 60175Sold
- $715,0004 bd4 ba3.2k sqft7N108 Hastings Dr, St Charles, IL 60175Sold
Nearby schools
GreatSchools rating
- 9/10Wasco Elementary SchoolGrades: K-5Distance: 2.3 mi
- 7/10Thompson Middle SchoolGrades: 6-8Distance: 5.7 mi
- 8/10St Charles North High SchoolGrades: 9-12Distance: 4.4 mi
Schools provided by the listing agent
- Elementary: Wasco Elementary School
- Middle: Haines Middle School
- High: St Charles North High School
- District: 303
Source: MRED as distributed by MLS GRID. This data may not be complete. We recommend contacting the local school district to confirm school assignments for this home.
Get a cash offer in 3 minutes
Find out how much your home could sell for in as little as 3 minutes with a no-obligation cash offer.
Estimated market value
$878,800
Get a cash offer in 3 minutes
Find out how much your home could sell for in as little as 3 minutes with a no-obligation cash offer.
Estimated market value
$878,800
- Illinois
- Kane County
- Campton Hills
- 60175
- 40W310 Waterford Ln
Nearby cities
Nearby zip codes
Other Campton Hills Topics
