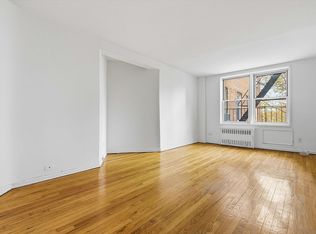
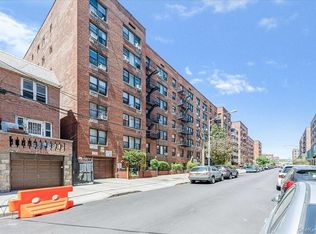
Ride the elevator up to this modernized one bedroom unit with updated kitchen and bath features. An open flow plan allows for a great entertaining area with an entry space ideal for a dining area or work from home/multi-use space. Located proximate to the Flushing local (7) at 52nd Street/Lincoln Avenue perfect for trips into and out of Manhattan and around Queens. Situated besides the historically designated Skillman Avenue offering a tree lined space with shops, restaurants, cafes, outdoor dining options and public communal gathering areas. Situated north of Queens Boulevard and south of Northern Boulevard, these two major thoroughfares are serviced by multiple bus routes and contain an array of commerce and business. Resident building outdoor space and wait list garage parking on-site. This property is serviced by a super, staff, and management.
Pending
$300,000
41-31 51 Street #4A, Woodside, NY 11377
1beds
600sqft
Stock Cooperative, Residential
Built in 1962
-- sqft lot
$-- Zestimate®
$500/sqft
$-- HOA
What's special
Open flow planGreat entertaining areaUpdated kitchenResident building outdoor spaceModernized one bedroom unit
- 36 days |
- 20 |
- 2 |
Zillow last checked:
Listing updated:
Listed by:
Keller Williams Rlty Landmark 718-475-2700,
Eamon G. Carr 718-475-2700,
Eoin Cleary 347-407-0691,
Keller Williams Rlty Landmark
Source: OneKey® MLS as distributed by MLS GRID,MLS#: 937148
Facts & features
Interior
Bedrooms & bathrooms
- Bedrooms: 1
- Bathrooms: 1
- Full bathrooms: 1
Primary bedroom
- Description: Offers hanging and shelving space part of a built-in wardrobe and can accommodate complete furnishings
- Level: First
Bathroom 1
- Description: Full bathroom with tub/shower combo
- Level: First
Dining room
- Description: Entry dining/work from home foyer space
- Level: First
Kitchen
- Description: Efficiency kitchen with wrap around counter and cabinet space
- Level: First
Living room
- Description: Open planned living area with double window
- Level: First
Heating
- Natural Gas
Cooling
- None
Appliances
- Included: Gas Cooktop, Gas Oven, Refrigerator
Features
- First Floor Bedroom, First Floor Full Bath, Open Floorplan, Open Kitchen
- Flooring: Hardwood
- Has fireplace: No
- Common walls with other units/homes: 2+ Common Walls
Interior area
- Total structure area: 600
- Total interior livable area: 600 sqft
Property
Parking
- Parking features: Waitlist
- Has garage: Yes
Details
- Parcel number: 01314001140307344A
- Special conditions: None
Construction
Type & style
- Home type: Cooperative
- Architectural style: Other
- Property subtype: Stock Cooperative, Residential
- Attached to another structure: Yes
Materials
- Brick
Condition
- Year built: 1962
Utilities & green energy
- Sewer: Public Sewer
- Water: Other
- Utilities for property: Electricity Connected, Natural Gas Connected
Community & HOA
HOA
- Has HOA: Yes
Location
- Region: Woodside
Financial & listing details
- Price per square foot: $500/sqft
- Date on market: 11/19/2025
- Cumulative days on market: 189 days
- Listing agreement: Exclusive Right To Sell
- Electric utility on property: Yes
Estimated market value
Not available
Estimated sales range
Not available
Not available
Price history
| Date | Event | Price |
|---|---|---|
| 6/23/2026 | Pending sale | $300,000$500/sqft |
Source:  OneKey® MLS as distributed by MLS GRID #937148 Report a problem OneKey® MLS as distributed by MLS GRID #937148 Report a problem | ||
| 5/26/2026 | Listing removed | $300,000$500/sqft |
Source: OneKey® MLS as distributed by MLS GRID #937148 Report a problem | ||
| 11/19/2025 | Listed for sale | $300,000+122.2%$500/sqft |
Source: OneKey® MLS as distributed by MLS GRID #937148 Report a problem | ||
| 9/10/2010 | Sold | $135,000-35.7%$225/sqft |
Source: Public Record Report a problem | ||
| 1/6/2009 | Sold | $210,000$350/sqft |
Source: Public Record Report a problem | ||
Public tax history
| Year | Property taxes | Tax assessment |
|---|---|---|
| 2010 | -- | -- |
| 2009 | -- | -- |
| 2008 | -- | -- |
| 2007 | -- | -- |
Find assessor info on the county website
Monthly payment
Climate risks
Neighborhood: Sunnyside
Nearby schools
GreatSchools rating
- 9/10Ps 11 Kathryn PhelanGrades: PK-6Distance: 0.2 mi
- 9/10MS 429Grades: 6Distance: 0.3 mi
- 3/10William Cullen Bryant High SchoolGrades: 9-12Distance: 0.9 mi
Schools provided by the listing agent
- Elementary: Contact Agent
- High: Contact Agent
Source: OneKey® MLS as distributed by MLS GRID. This data may not be complete. We recommend contacting the local school district to confirm school assignments for this home.
- $292,200-- bd-- ba-- sqft41-31 51st St APT 3M, Woodside, NY 11377Off Market
- $310,0001 bd1 ba-- sqft41-31 51st St APT 4E, Queens, NY 11377Sold

- $365,600-- bd-- ba-- sqft41-31 51st St APT 4L, Woodside, NY 11377Off Market
- $450,900-- bd-- ba-- sqft41-31 51st St APT 5D, Woodside, NY 11377Off Market
- $439,9001 bd1 ba800 sqft41-31 51st St APT 5L, Woodside, NY 11377Off Market
- $344,3001 bd1 ba-- sqft41-31 51st St APT 7B, Woodside, NY 11377Off Market
- $387,500-- bd-- ba-- sqft41-31 51st St APT 7J, Woodside, NY 11377Off Market
- $344,900-- bd1 ba625 sqft41-31 51st St #4M, Woodside, NY 11377Off Market
- $437,400-- bd-- ba-- sqft41-31 51st St APT 4J, Woodside, NY 11377Off Market
A local agent can set up tours, give advice and negotiate with sellers.
Similar homes
- $275,0001 bd1 ba559 sqft6011 Broadway APT 4N, Flushing, NY 11377Active
 MLS ID #S1800498, Nadine Persaud, Listing by: All Area Brokerage. StreetEasy
 - $325,0001 bd1 ba754 sqft83-25 Vietor Avenue #5C, Elmhurst, NY 11373For Sale
 MLS ID #1029724, Tao Zhang CBR, Listing by: N & H Realty Group Inc. OneKey® MLS as distributed by MLS GRID
 - $288,0001 bd1 ba520 sqft6515 Jfk Boulevard E #509, West New York, NJ 07093For Sale

 MLS ID #22619869, Deborah Murtagh, Weichert Realtors-Spring Lake. MoreMLS
 - $299,0001 bd1 ba730 sqft67-30 Dartmouth Street #2S, Forest Hills, NY 11375For Sale
 MLS ID #995028, Nigel Wingate, Listing by: Coldwell Banker American Homes. OneKey® MLS as distributed by MLS GRID
 - $329,0001 bd1 ba664 sqft837 Washington Avenue #4B, Bronx, NY 10451For SaleMLS ID #972231, Tano Holmes, Listing by: Century 21 Milestone Team Rlty. OneKey® MLS as distributed by MLS GRID
- $268,0001 bd1 ba600 sqft107-40 Queens Boulevard #12G, Forest Hills, NY 11375For SaleMLS ID #1022174, Jie Yeung, Listing by: Keller Williams Rlty Landmark. OneKey® MLS as distributed by MLS GRID
- $285,0001 bd1 ba750 sqft96-11 65 Road #305, Rego Park, NY 11374For SaleMLS ID #1024731, Xue Yue Zhang SFR CBR, Listing by: Real Broker NY LLC. OneKey® MLS as distributed by MLS GRID
- $288,0001 bd1 ba531 sqft6515 Boulevard East APT 5I, West New York, NJ 07093For SaleMLS ID #260012762, DEBORAH MURTAGH. HCMLS
- $349,0001 bd1 ba700 sqft43-33 46th St #A6, Sunnyside, NY 11104ActiveMLS ID #S1817763, Katherine O'Sullivan, Listing by: Welcome Home Real Estate. StreetEasy
- $285,0001 bd1 ba650 sqftThe Windsor, Flushing, NY 11372ActiveMLS ID #S1818518, Bianca Colasuonno, Listing by: Compass. StreetEasy
- $290,0002 bd1 ba900 sqftBroadway Court, West New York, NJ 07093For SaleMLS ID #260012280, HENNA ABBASSI. HCMLS
- $268,000-- bd1 ba450 sqft31-85 Crescent Street #2nd, Astoria, NY 11106For SaleMLS ID #1009010, Martin A. Dabao, Listing by: Realty Executives Today. OneKey® MLS as distributed by MLS GRID
- $259,0001 bd1 ba695 sqft8801 35th Ave APT 6B, Flushing, NY 11372ActiveMLS ID #S1833413, William Kokoris, Listing by: Compass. StreetEasy
- $279,9991 bd1 ba495 sqft111-01 66th Road #1C, Forest Hills, NY 11375For SaleMLS ID #1001576, Joseph DeVito ABR, Listing by: Keller Williams Realty Greater. OneKey® MLS as distributed by MLS GRID
- $299,9992 bd1 ba800 sqft150-29 72nd Road #3A, Flushing, NY 11367For SaleMLS ID #1014062, Defeng Huang, Listing by: Homix Realty Inc. OneKey® MLS as distributed by MLS GRID
- $285,0001 bd1 ba555 sqftTHE PARK CONDO, North Bergen, NJ 07047For SaleMLS ID #260010688, DISSA BUSTILLO. HCMLS
- $269,0001 bd1 ba700 sqft105-21 66th Avenue #5B, Forest Hills, NY 11375For SaleMLS ID #1008610, Patricia A. Zielinski, Listing by: Keller Williams Legendary. OneKey® MLS as distributed by MLS GRID
- $325,0001 bd1 ba700 sqft9411 59th Ave #G6, Elmhurst, NY 11373For SaleMLS ID #992843, Xiaosen Zhou, Listing by: Brown Harris Stevens FH. OneKey® MLS as distributed by MLS GRID
- $288,000-- bd1 ba452 sqft83-85 116th St #1F, Richmond Hill, NY 11418ActiveMLS ID #S1833973, Laura Copersino, Listing by: Douglas Elliman. StreetEasy
- $349,9991 bd1 ba650 sqft34-41 78th Street #6B, Jackson Heights, NY 11372For SaleMLS ID #1017901, Allison Gambone, Listing by: BERKSHIRE HATHAWAY. OneKey® MLS as distributed by MLS GRID
