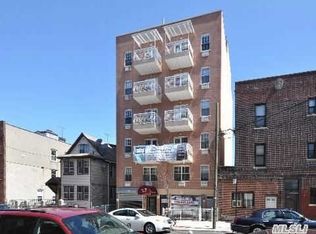
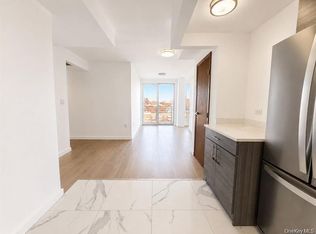
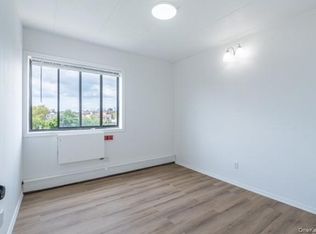
A flexible Woodside home with room to fit your needs. This 918-square-foot condominium is currently arranged as a three-bedroom layout and offers two full bathrooms. Public records identify the unit as a legal two-bedroom.
Located on the second floor of a six-story elevator building, the home has monthly common charges of $900. Pets are permitted subject to building restrictions. Conveniently located near the 7 train, LIRR, buses, neighborhood shops, restaurants, and parks.
For sale
$639,000
4135 67th #2A, Woodside, NY 11377
2beds
918sqft
Condominium, Residential
Built in 2007
-- sqft lot
$-- Zestimate®
$696/sqft
$900/mo HOA
What's special
- 38 days
- 173
- 3
Zillow last checked:
Listing updated:
Listed by:
Keller Williams Landmark II 347-846-1200,
Maria A. Jaramillo 347-494-9496
Source: OneKey® MLS as distributed by MLS GRID,MLS#: 1052312
Facts & features
Interior
Bedrooms & bathrooms
- Bedrooms: 2
- Bathrooms: 2
- Full bathrooms: 2
Primary bedroom
- Level: Second
Bedroom 2
- Level: Second
Bonus room
- Level: Second
Kitchen
- Level: Second
Living room
- Level: Second
Heating
- Baseboard, Natural Gas
Cooling
- Wall/Window Unit(s)
Appliances
- Included: Gas Range, Oven, Refrigerator
Features
- Elevator
- Attic: None
- Common walls with other units/homes: 2+ Common Walls
Interior area
- Total structure area: 918
- Total interior livable area: 918 sqft
Property
Parking
- Parking features: None
Details
- Parcel number: 013071102
- Special conditions: None
Construction
Type & style
- Home type: Condo
- Architectural style: Other
- Property subtype: Condominium, Residential
- Attached to another structure: Yes
Materials
- Brick
Condition
- Actual
- Year built: 2007
Utilities & green energy
- Sewer: Public Sewer
- Water: Public
- Utilities for property: Electricity Available, Natural Gas Connected
Community & HOA
Community
- Features: Other
HOA
- Has HOA: Yes
- Services included: Common Area Maintenance, Heat, Hot Water
- HOA fee: $900 monthly
- HOA name: The Legacy Park Condominium
Location
- Region: Woodside
Financial & listing details
- Price per square foot: $696/sqft
- Annual tax amount: $12,607
- Date on market: 9/25/2026
- Cumulative days on market: 199 days
- Listing agreement: Exclusive Right To Sell
- Listing terms: Cash,Conventional
- Inclusions: Refrigerator, Stove
- Electric utility on property: Yes
Estimated market value
Not available
Estimated sales range
Not available
Not available
Price history
| Date | Event | Price |
|---|---|---|
| 9/25/2026 | Listed for sale | $639,000-2.9%$696/sqft |
Source:  OneKey® MLS as distributed by MLS GRID #1052312 Report a problem | ||
| 9/11/2026 | Listing removed | $658,000$717/sqft |
Source: OneKey® MLS as distributed by MLS GRID #977361 Report a problem | ||
| 6/12/2026 | Price change | $658,000-5.9%$717/sqft |
Source: OneKey® MLS as distributed by MLS GRID #977361 Report a problem | ||
| 3/27/2026 | Listed for sale | $699,000+74.5%$761/sqft |
Source: OneKey® MLS as distributed by MLS GRID #977361 Report a problem | ||
| 9/19/2013 | Sold | $400,530$436/sqft |
Source: Public Record Report a problem | ||
Public tax history
Tax history is unavailable.
Monthly payment
Climate risks
Neighborhood: Woodside
Nearby schools
Schools provided by the listing agent
- Elementary: Ps 12 James B Colgate
- Middle: Is 125 Thomas J Mccann Woodside
- High: Aviation Career And Tech High School
Source: OneKey® MLS as distributed by MLS GRID. This data may not be complete. We recommend contacting the local school district to confirm school assignments for this home.


Similar homes
- $699,0002 bd2 ba998 sqft41-35 67th St #4A, Woodside, NY 11377Active
 MLS ID #S1844015, Dazhi Su, Listing by: Remax Edge. StreetEasy
- $589,0002 bd2 ba725 sqft7009 45th Avenue #7C, Woodside, NY 11377For Sale
 MLS ID #1060151, Qun D. Lin, Listing by: Sweet Key Realty Group Inc. OneKey® MLS as distributed by MLS GRID
- $638,0002 bd2 ba793 sqft70-25 Queens Boulevard #6H, Woodside, NY 11377For Sale
 MLS ID #1018606, Maria Lindh, Listing by: Next Level Real Estate NY. OneKey® MLS as distributed by MLS GRID
- $599,0002 bd2 ba816 sqft4128 71st Street #4D, Woodside, NY 11377For Sale
 MLS ID #1013411, Miledy Rodriguez, Listing by: MR Properties. OneKey® MLS as distributed by MLS GRID
- $549,0002 bd2 ba600 sqft4040 68th Street #2A, Woodside, NY 11377For SaleMLS ID #1061013, Lizhi Lin, Listing by: New Ocean Realty. OneKey® MLS as distributed by MLS GRID
- $623,0002 bd2 ba798 sqft70-25 Queens Boulevard #1F, Woodside, NY 11377For SaleMLS ID #1024674, Maria Lindh, Listing by: Next Level Real Estate NY. OneKey® MLS as distributed by MLS GRID
- $623,0002 bd2 ba799 sqft70-25 Queens Boulevard #1B, Woodside, NY 11377For SaleMLS ID #1019014, Maria Lindh, Listing by: Next Level Real Estate NY. OneKey® MLS as distributed by MLS GRID
- $693,0002 bd2 ba1k sqft70-26 Queens Boulevard #7A, Woodside, NY 11377For SaleMLS ID #1053814, Cesar M. Portilla, Listing by: Keller Williams Landmark II. OneKey® MLS as distributed by MLS GRID
- $689,0002 bd2 ba894 sqft45-06 64th Street #5A, Woodside, NY 11377For SaleMLS ID #942068, Nabaraj KC, Listing by: KTM Realty. OneKey® MLS as distributed by MLS GRID
- $580,0002 bd2 ba719 sqft70-26 Queens Boulevard #10E, Woodside, NY 11377For SaleMLS ID #1001293, Niang Zheng, Listing by: Winzone Realty Inc. OneKey® MLS as distributed by MLS GRID
- $550,0002 bd2 ba669 sqft7026 Queens Boulevard #7F, Woodside, NY 11377For SaleMLS ID #1051637, Qin Liu, Listing by: Landmark International R E LLC. OneKey® MLS as distributed by MLS GRID
- $783,0003 bd2 ba1k sqft63-14 Queens Boulevard #8H, Woodside, NY 11377For SaleMLS ID #1009619, Fang Quan He, Listing by: United Real Estate Fortune. OneKey® MLS as distributed by MLS GRID
- $479,0001 bd1 ba605 sqft6314 Queens Boulevard #3E, Woodside, NY 11377For SaleMLS ID #1046408, Dongqin Wen, Listing by: CPRE Elite Inc. OneKey® MLS as distributed by MLS GRID
- $650,0002 bd2 ba900 sqft60th Street 34th Avenue #6D, Woodside, NY 11377For SaleMLS ID #986810, Rocco Pasquariello, Listing by: NY Space Finders Inc. OneKey® MLS as distributed by MLS GRID
