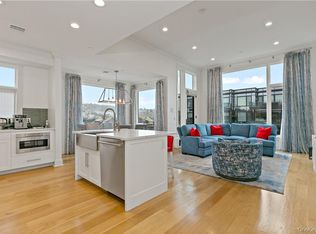
Discover the pinnacle of modern living at Cedar Commons, a brand-new collection of sophisticated condominiums in the heart of Dobbs Ferry. Designed by celebrated local architect Christina Griffin, these residences strike a perfect balance between high-end design, energy efficiency, and everyday comfort—all while benefiting from condo-rate taxes. Step inside to find airy, open-concept layouts flooded with natural light. Each two-bedroom home is a showcase of chic, state-of-the-art finishes, featuring designer kitchens and spa-like bathrooms that serve as true retreats. For those working from home, the thoughtful inclusion of designated office alcoves ensures productivity doesn't skip a beat, while private balconies offer a personal breath of fresh air. The lifestyle here extends well beyond your front door. Take in iconic, sweeping views of the Hudson River from the expansive common roof decks, or enjoy the quiet of your private 1909 sqft terrace. Featuring conveniences of a digital concierge and private parking. Whether you’re exploring the vibrant local dining scene, heading out for a run along the Old Croton Aqueduct Trail, or catching a 35-minute train ride to Midtown Manhattan from the nearby Metro-North station, everything you need is just moments away. Cedar Commons isn't just a place to live; it’s a seamless blend of community, sophistication, and river-town charm. Come experience the new standard of excellence in Dobbs Ferry.
Coming soon 09/08
$2,409,750
41 Cedar Street #16, Dobbs Ferry, NY 10522
2beds
1,355sqft
Condominium, Residential
Built in 2026
-- sqft lot
$-- Zestimate®
$1,778/sqft
$864/mo HOA
What's special
- 4 days
- 60
- 2
Zillow last checked:
Listing updated:
Listed by:
Compass Greater NY, LLC 914-327-2777,
Alfred J. Dobbs II 914-841-4140,
Melanie Dobbs 914-473-3346,
Compass Greater NY, LLC
Source: OneKey® MLS as distributed by MLS GRID,MLS#: 1046066
Facts & features
Interior
Bedrooms & bathrooms
- Bedrooms: 2
- Bathrooms: 3
- Full bathrooms: 2
- 1/2 bathrooms: 1
Primary bedroom
- Description: Primary Bedroom, 1 Large Walk-In Closet, En Suite Bathroom
- Level: First
Bedroom 2
- Description: Second Bedroom, 1 Closet, En Suite Bath
- Level: First
Bathroom 3
- Description: Hall Powder Room
Living room
- Description: Open Living Area to Dining Room and Kitchen
- Level: First
Heating
- ENERGY STAR Qualified Equipment, Heat Pump, Natural Gas
Cooling
- Central Air, ENERGY STAR Qualified Equipment
Appliances
- Included: Convection Oven, Cooktop, Dishwasher, Disposal, Dryer, Electric Oven, ENERGY STAR Qualified Appliances, Exhaust Fan, Gas Cooktop, Microwave, Wine Refrigerator
- Laundry: In Unit
Features
- First Floor Bedroom, First Floor Full Bath, Breakfast Bar, Built-in Features, Chefs Kitchen, Crown Molding, Eat-in Kitchen, Elevator, High Ceilings, His and Hers Closets, Natural Woodwork, Open Kitchen, Pantry, Primary Bathroom, Recessed Lighting, Smart Thermostat
- Flooring: Hardwood, Laminate, Tile
- Windows: Casement, Double Pane Windows, Insulated Windows, Oversized Windows, Screens
- Basement: See Remarks,Storage Space,Unfinished
- Attic: None
- Number of fireplaces: 1
- Fireplace features: Electric, Living Room
- Common walls with other units/homes: 1 Common Wall
Interior area
- Total structure area: 1,355
- Total interior livable area: 1,355 sqft
Property
Parking
- Total spaces: 2
- Parking features: Assigned, Electric Vehicle Charging Station(s)
- Garage spaces: 2
Accessibility
- Accessibility features: Accessible Common Area, Accessible Elevator Installed
Features
- Levels: One
- Patio & porch: Terrace
- Exterior features: Other
- Has view: Yes
- View description: River
- Has water view: Yes
- Water view: River
Lot
- Size: 0.34 Acres
Details
- Parcel number: 2603003080000420000011
- Special conditions: None
Construction
Type & style
- Home type: Condo
- Property subtype: Condominium, Residential
- Attached to another structure: Yes
Materials
- Brick
- Foundation: Block, Brick/Mortar, Concrete Perimeter
Condition
- New Construction
- New construction: Yes
- Year built: 2026
- Major remodel year: 2026
Utilities & green energy
- Sewer: Public Sewer
- Water: Private
- Utilities for property: Cable Available, Electricity Connected, Natural Gas Connected, Sewer Connected, Trash Collection Public, Water Connected
Community & HOA
Community
- Security: Building Security, Video Cameras
- Subdivision: Cedar Commons
HOA
- Has HOA: Yes
- Amenities included: Elevator(s), Landscaping, Maintenance, Maintenance Grounds, Parking, Receiving Room, Roof Deck, Security, Snow Removal
- Services included: Common Area Maintenance, Maintenance Structure, Maintenance Grounds, Snow Removal, Trash, Water
- HOA fee: $864 monthly
- HOA name: Cedar Commons
- HOA phone: 914-841-4140
Location
- Region: Dobbs Ferry
Financial & listing details
- Price per square foot: $1,778/sqft
- Annual tax amount: $19,357
- Date on market: 9/8/2026
- Listing agreement: Exclusive Right To Sell
- Listing terms: Contract
- Electric utility on property: Yes
Estimated market value
Not available
Estimated sales range
Not available
Not available
Price history
Price history is unavailable.
Public tax history
Tax history is unavailable.
Monthly payment
Climate risks
Neighborhood: 10522
Nearby schools
Schools provided by the listing agent
- Elementary: Springhurst Elementary School
- Middle: Dobbs Ferry Middle School
- High: Dobbs Ferry High School
Source: OneKey® MLS as distributed by MLS GRID. This data may not be complete. We recommend contacting the local school district to confirm school assignments for this home.
- $1,496,2502 bd2 ba1.2k sqft41 Cedar St #3, Dobbs Ferry, NY 10522Coming Soon

- $2,178,7502 bd3 ba1.5k sqft41 Cedar St #5, Dobbs Ferry, NY 10522Coming Soon
- $1,716,7502 bd3 ba1.3k sqft41 Cedar St #7, Dobbs Ferry, NY 10522Coming Soon
- $2,047,5002 bd3 ba1.6k sqft41 Cedar St UNIT 11, Dobbs Ferry, NY 10522Coming Soon
Similar homes
- $1,875,0003 bd3 ba1.7k sqft45 Hudson View Way Way #400, Tarrytown, NY 10591For Sale
 MLS ID #1047569, Paul Janos, Listing by: Paul J. Janos. OneKey® MLS as distributed by MLS GRID
 - $1,675,0002 bd3 ba1.6k sqft16 Rivers Edge Drive #201, Tarrytown, NY 10591For Sale
 MLS ID #1024797, Tanya D. Norris, Listing by: Coldwell Banker Realty. OneKey® MLS as distributed by MLS GRID
 - $1,275,0003 bd4 ba1.6k sqft345 Hudson Terrace, Piermont, NY 10968New Construction
 MLS ID #1038190, Christian Lugo, Listing by: Howard Hanna Rand Realty. OneKey® MLS as distributed by MLS GRID
 - $1,299,0004 bd3 ba1.5k sqft24 Dogwood Drive, Scarsdale, NY 10583For Sale
 MLS ID #1040324, John C. Pisa, Listing by: eRealty Advisors, Inc. OneKey® MLS as distributed by MLS GRID
 - $1,780,0002 bd3 ba1.5k sqft4 Lighthouse Landing #302, Sleepy Hollow, NY 10591For SaleMLS ID #1042873, Angela Ferrara, Listing by: The Marketing Directors, Inc.. OneKey® MLS as distributed by MLS GRID
- $1,250,0002 bd2 ba1.8k sqft1 Scarsdale Road #319, Tuckahoe, NY 10707For SaleMLS ID #988288, Andrea Strone, Listing by: Julia B Fee Sothebys Int. Rlty. OneKey® MLS as distributed by MLS GRID
- $1,540,0002 bd3 ba1.2k sqft4 Lighthouse Landing #PH501, Sleepy Hollow, NY 10591For SaleMLS ID #1042876, Angela Ferrara, Listing by: The Marketing Directors, Inc.. OneKey® MLS as distributed by MLS GRID
- $1,299,0002 bd3 ba1.2k sqft201 Horseman Boulevard #101, Sleepy Hollow, NY 10591For SaleMLS ID #971802, Karen Stroub, Listing by: Corcoran Legends Realty. OneKey® MLS as distributed by MLS GRID
- $1,395,0003 bd3 ba1.8k sqft308 Half Moon Bay Drive, Croton-on-Hudson, NY 10520For SaleMLS ID #1028505, Jo Ann Reilly, Listing by: Julia B Fee Sothebys Int. Rlty. OneKey® MLS as distributed by MLS GRID
- $1,840,0002 bd3 ba1.6k sqft4 Lighthouse Landing #305, Sleepy Hollow, NY 10591For SaleMLS ID #1027122, Angela Ferrara, Listing by: The Marketing Directors, Inc.. OneKey® MLS as distributed by MLS GRID
- $1,379,0003 bd3 ba2k sqft196 Pond View Drive, Port Washington, NY 11050For SaleMLS ID #1038436, Mary Lou Marquardt, Listing by: Howard Hanna Coach. OneKey® MLS as distributed by MLS GRID
