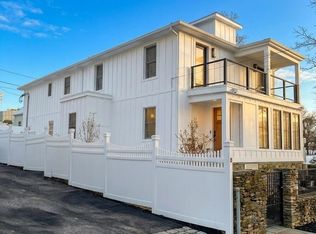
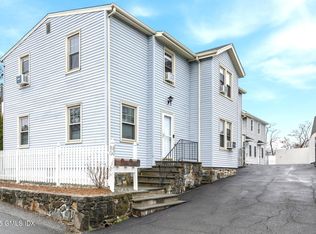
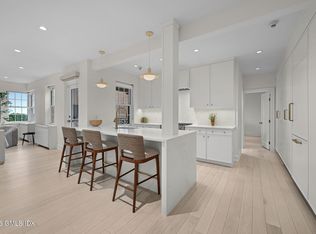
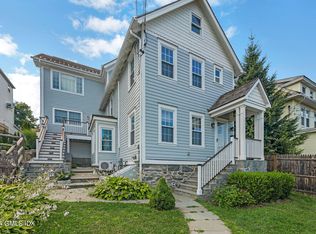
New construction minutes from Greenwich Ave! This 3-bedroom, 2.5-bath home has an open floor plan and high-end finishes throughout: white oak floors, Thermador appliances, and a waterfall island at the center of the kitchen. The first floor also has a convenient laundry. Upstairs, 10-foot ceilings make the space feel open, and the primary suite has a vaulted ceiling. EV owners will appreciate the Tesla Universal Wall Connector. You're just 0.7 miles from the Greenwich train station and minutes from other public transit. The unit comes with 2 assigned parking spaces, and there's street parking too.
For sale
$1,350,000
82 Josephine Evaristo Ave, Greenwich, CT 06830
3beds
1,649sqft
Residential, Condominium
Built in 2025
-- sqft lot
$-- Zestimate®
$819/sqft
$250/mo HOA
What's special
High-end finishes throughoutWhite oak floorsStreet parkingOpen floor planThermador appliances
- 1 hour
- 139
- 5
Zillow last checked:
Listing updated:
Listed by:
Rich Higgins 203-520-5356,
Higgins Group Greenwich
Source: Greenwich MLS, Inc.,MLS#: 126291
Facts & features
Interior
Bedrooms & bathrooms
- Bedrooms: 3
- Bathrooms: 3
- Full bathrooms: 2
- 1/2 bathrooms: 1
Heating
- Natural Gas, Forced Air
Cooling
- Central Air
Features
- Kitchen Island, Eat-in Kitchen
- Basement: None
- Has fireplace: No
Interior area
- Total structure area: 1,649
- Total interior livable area: 1,649 sqft
Property
Parking
- Parking features: Off Street
Lot
- Size: 5,227 Square Feet
- Features: Backlot
Details
- Parcel number: 031568/S
- Zoning: R-6
Construction
Type & style
- Home type: Condo
- Property subtype: Residential, Condominium
Materials
- See Remarks
- Roof: Asphalt
Condition
- Year built: 2025
Utilities & green energy
- Water: Public
Community & HOA
HOA
- Has HOA: Yes
- Services included: Trash, Maintenance Grounds
- HOA fee: $250 monthly
Location
- Region: Greenwich
Financial & listing details
- Price per square foot: $819/sqft
- Tax assessed value: $766,880
- Annual tax amount: $6,038
- Date on market: 11/20/2026
- Inclusions: Washer/Dryer, All Kitchen Applncs
Estimated market value
Not available
Estimated sales range
Not available
Not available
Price history
| Date | Event | Price |
|---|---|---|
| 11/20/2026 | Listed for sale | $1,350,000$819/sqft |
Source:  Greenwich MLS, Inc. #126291 Report a problem | ||
| 5/20/2026 | Listing removed | $1,350,000$819/sqft |
Source: Greenwich MLS, Inc. #124126 Report a problem | ||
| 4/27/2026 | Listed for sale | $1,350,000$819/sqft |
Source: Greenwich MLS, Inc. #124126 Report a problem | ||
| 4/27/2026 | Pending sale | $1,350,000$819/sqft |
Source: Greenwich MLS, Inc. #124126 Report a problem | ||
| 4/14/2026 | Price change | $1,350,000-3.6%$819/sqft |
Source: Greenwich MLS, Inc. #124126 Report a problem | ||
| 2/16/2026 | Listing removed | $12,000$7/sqft |
Source: Smart MLS #24134170 Report a problem | ||
| 1/4/2026 | Listed for sale | $1,400,000$849/sqft |
Source: Greenwich MLS, Inc. #124126 Report a problem | ||
| 10/16/2025 | Listed for rent | $12,000$7/sqft |
Source: Smart MLS #24134170 Report a problem | ||
Public tax history
Tax history is unavailable.
Monthly payment
Est. payment
Payment breakdown
Explore the cost of this home by adjusting the details. Changes won't be saved.Climate risks
Neighborhood: 06830
Nearby schools
Schools provided by the listing agent
- Elementary: Hamilton Avenue
- Middle: Western
Source: Greenwich MLS, Inc.. This data may not be complete. We recommend contacting the local school district to confirm school assignments for this home.
Similar homes
- $1,350,0003 bd3 ba2.1k sqft145 Putnam Park Unit 145, Greenwich, CT 06830For Sale
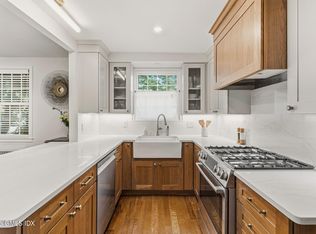
 MLS ID #126051, Stefanie Lacoff, BHHS New England Properties. Greenwich MLS, Inc.
- $1,350,0003 bd3 ba1.9k sqft30 Woodland Drive, Rye Brook, NY 10573For Sale
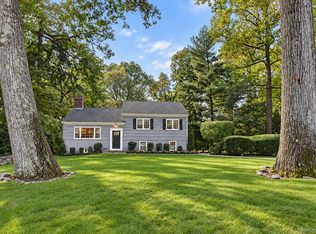
 MLS ID #1064166, Joshua M. Rogull, Listing by: Julia B Fee Sothebys Int. Rlty. OneKey® MLS as distributed by MLS GRID
- $1,399,0001 bd1 ba1k sqft20 Church St APT B66, Greenwich, CT 06830For Sale
 MLS ID #125784, Elsa Case, Houlihan Lawrence. Greenwich MLS, Inc.
- $1,590,0002 bd3 ba2.4k sqft30 Chapel St, Greenwich, CT 06831For Sale
 MLS ID #125040, Michael Thornton, White Oak Realty, Inc.. Greenwich MLS, Inc.
- $749,0003 bd3 ba1.4k sqft17 Village Lane, Woodbury, NY 11797For SaleMLS ID #1073193, Barry J. Paley CBR, Listing by: Keller Williams Points North. OneKey® MLS as distributed by MLS GRID
- $975,0003 bd3 ba1.7k sqft144 Old Lake Street, West Harrison, NY 10604For SaleMLS ID #1073470, Annette M. Cicinelli, Listing by: Keller Williams Realty Partner. OneKey® MLS as distributed by MLS GRID
- $1,499,0004 bd4 ba2.4k sqft150 Woodside Avenue #A, West Harrison, NY 10604New ConstructionMLS ID #1071756, Lorenzo C. Signorile, Listing by: Berkshire Hathaway HS NY Prop. OneKey® MLS as distributed by MLS GRID
- $1,695,0003 bd2 ba1.8k sqft40 Roosevelt Avenue, Rye, NY 10580For SaleMLS ID #1067252, Jennifer Holmes, Listing by: Julia B Fee Sothebys Int. Rlty. OneKey® MLS as distributed by MLS GRID
- $899,0003 bd3 ba2.1k sqft6 Howe Street, South Salem, NY 10590For SaleMLS ID #1059861, Justin Pieragostini, Listing by: Coldwell Banker Realty. OneKey® MLS as distributed by MLS GRID
- $1,488,8783 bd3 ba2.1k sqft24 Chestnut Lane, Woodbury, NY 11797For SaleMLS ID #953870, Eunice Ho, Listing by: Keller Williams Rty Gold Coast. OneKey® MLS as distributed by MLS GRID
- $1,095,0003 bd1 ba1.2k sqft65 Hecker Avenue, Darien, CT 06820For Sale
 MLS ID #24219397, Naima Mazouzi, Eagle Eye Realty PLLC. Smart MLS
- $815,0004 bd2 ba1.9k sqft551 King Street, Port Chester, NY 10573For SaleMLS ID #1065394, Whitney Bagliebter, Listing by: Compass Greater NY, LLC. OneKey® MLS as distributed by MLS GRID
- $1,295,0003 bd3 ba2k sqft91 Millard Avenue, Bronxville, NY 10708For SaleMLS ID #1072329, Helen Gerken, Listing by: Houlihan Lawrence Inc.. OneKey® MLS as distributed by MLS GRID
- $1,299,9993 bd3 ba1.4k sqft118 Willow Street, Roslyn Heights, NY 11577For SaleMLS ID #1067480, Huanyan Li, Listing by: Prospes Real Estate Corp. OneKey® MLS as distributed by MLS GRID
- $1,068,0003 bd3 ba2.1k sqft42 Country Club Drive, Jericho, NY 11753For SaleMLS ID #1036102, Huailing Deng, Listing by: Daniel Gale Sothebys Intl Rlty. OneKey® MLS as distributed by MLS GRID
- $1,399,0003 bd3 ba1.9k sqftHathaway Common, New Canaan, CT 06840For SaleMLS ID #24202379, Laura Danforth, William Raveis Real Estate. Smart MLS
- $1,149,0001 bd2 ba1.2k sqft51 Forest Ave APT 70, Greenwich, CT 06870For SaleMLS ID #125579, Charles Aysseh, Aysseh Real Estate. Greenwich MLS, Inc.
- $1,299,0004 bd2 ba2.3k sqft38 Harney Road, Scarsdale, NY 10583For SaleMLS ID #1038885, John C. Pisa, Listing by: eRealty Advisors, Inc. OneKey® MLS as distributed by MLS GRID
- $785,0002 bd3 ba1.8k sqftThe Village At Stamford Landing, Stamford, CT 06902For SaleMLS ID #24218618, Ryan Dichter, Compass Connecticut, LLC. Smart MLS
