Original farm house (unit 1) was renovated in 2018. The tiled entry leads to the family room w adjoining dining room and full bath.. Kitchen features modern white cabinets, quartz countertops, stainless steel appliances and separate pantry. Second floor features a landing leading to the bedroom with ensuite bath and large office/WIC. Separate laundry area and door to access the rear yard. 3rd floor has bonus finished attic space. Unit 2 (rear) was built in 2023. First floor comprises a family room, kitchen with quartz countertops, stainless steel appliances, mudroom, 1/2 bath, separate pantry and door to rear yard. The second floor features a bedroom with luxurious ensuite bathroom, WIC with laundry. Third floor has bonus finished attic space Landscaped front, side and rear yard.
For sale
$1,590,000
30 Chapel St, Greenwich, CT 06831
2beds
3baths
2,406sqft
Multi Family
Built in 1889
-- sqft lot
$1,585,900 Zestimate®
$661/sqft
$-- HOA
What's special
Luxurious ensuite bathroomFamily roomSeparate pantryQuartz countertopsTiled entryBonus finished attic spaceSeparate laundry area
- 143 days
- 400
- 19
Zillow last checked:
Listing updated:
Listed by:
Michael Thornton 203-274-2720,
White Oak Realty, Inc.
Source: Greenwich MLS, Inc.,MLS#: 125040
Facts & features
Interior
Bedrooms & bathrooms
- Bedrooms: 2
- Bathrooms: 3
- Main level bathrooms: 1
Heating
- Natural Gas, Hot Water
Cooling
- Wall Unit(s)
Interior area
- Total structure area: 2,406
- Total interior livable area: 2,406 sqft
Property
Parking
- Total spaces: 2
- Parking features: Off Street
Lot
- Size: 5,227 Square Feet
Details
- Parcel number: 092195/S
- Zoning: R-6
Construction
Type & style
- Home type: MultiFamily
- Property subtype: Multi Family
Materials
- Cedar, Clapboard
- Roof: Wood,Shake
Condition
- Year built: 1889
- Major remodel year: 2023
Utilities & green energy
- Water: Public
Community & HOA
Location
- Region: Greenwich
Financial & listing details
- Price per square foot: $661/sqft
- Tax assessed value: $608,580
- Annual tax amount: $7,521
- Date on market: 5/19/2026
Estimated market value
$1,585,900
$1.51M - $1.67M
$5,785/mo
Price history
| Date | Event | Price |
|---|---|---|
| 5/19/2026 | Listed for sale | $1,590,000+6.7%$661/sqft |
Source:  Greenwich MLS, Inc. #125040 Report a problem Greenwich MLS, Inc. #125040 Report a problem | ||
| 9/13/2024 | Listing removed | $1,490,000$619/sqft |
Source: Greenwich MLS, Inc. #120955 Report a problem | ||
| 7/8/2024 | Listed for sale | $1,490,000+258.2%$619/sqft |
Source: Greenwich MLS, Inc. #120955 Report a problem | ||
| 5/6/2016 | Sold | $416,000$173/sqft |
Source: Greenwich MLS, Inc. #95280 Report a problem | ||
Public tax history
| Year | Property taxes | Tax assessment |
|---|---|---|
| 2025 | $7,521 +3.5% | $608,580 |
| 2024 | $7,264 +16.4% | $608,580 +13.5% |
| 2023 | $6,241 +21.8% | $536,340 +20.7% |
| 2022 | $5,123 +28.3% | $444,290 +34% |
| 2021 | $3,993 +0.2% | $331,660 |
| 2020 | $3,987 -1% | $331,660 |
| 2019 | $4,026 +9.9% | $331,660 +7.4% |
| 2018 | $3,664 +0.1% | $308,700 +1.4% |
| 2017 | $3,660 +1.6% | $304,500 |
| 2016 | $3,602 | $304,500 |
Find assessor info on the county website
Monthly payment
Est. payment
Payment breakdown
Explore the cost of this home by adjusting the details. Changes won't be saved.Climate risks
Neighborhood: Pemberwick
Nearby schools
Schools provided by the listing agent
- Elementary: Hamilton Avenue
- Middle: Western Middle
Source: Greenwich MLS, Inc.. This data may not be complete. We recommend contacting the local school district to confirm school assignments for this home.


Similar homes
- $1,575,0004 bd3 ba2.4k sqft347 Delavan Ave, Greenwich, CT 06830For Sale
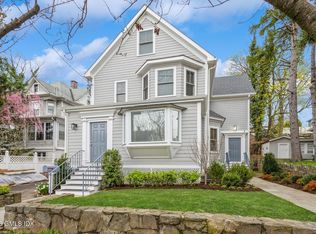
 MLS ID #125244, Jakob Satir, William Raveis Real Estate. Greenwich MLS, Inc.
 - $1,525,0002 bd2 ba1.9k sqft276 Bruce Park Ave, Greenwich, CT 06830For Sale
 MLS ID #125037, Hannelore Kaplan, William Raveis Real Estate. Greenwich MLS, Inc.
 - $1,575,0005 bd3 ba2.3k sqft61 Center Dr, Old Greenwich, CT 06870For Sale
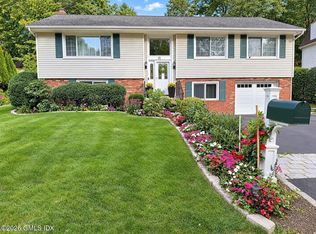 MLS ID #125787, Roberta Jurik, BHHS New England Properties. Greenwich MLS, Inc.
 - $1,399,0003 bd3 ba2.1k sqft145 Putnam Park Unit 145, Greenwich, CT 06830For Sale
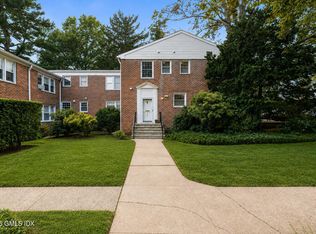 MLS ID #125723, Mary Childs, BHHS New England Properties. Greenwich MLS, Inc.
 - $1,850,0004 bd4 ba2.8k sqft58 Sheephill Rd, Riverside, CT 06878For SaleMLS ID #125908, Anissa Paolillo, Redfin Corporation. Greenwich MLS, Inc.
- $1,750,0004 bd3 ba1.8k sqft8 Ernel Dr, Riverside, CT 06878For SaleMLS ID #125267, Jenny Allen, Compass Connecticut, LLC. Greenwich MLS, Inc.
- $1,495,0003 bd2 ba2.2k sqft4 Leatherstocking Lane, Mamaroneck, NY 10543For Sale
 MLS ID #1029901, Mary Ann Giacobbe, Listing by: Houlihan Lawrence Inc.. OneKey® MLS as distributed by MLS GRID
 - $1,095,0003 bd3 ba1.6k sqft25 Indian Harbor Dr APT 3, Greenwich, CT 06830For SaleMLS ID #125973, Samantha Behringer, Douglas Elliman of Connecticut. Greenwich MLS, Inc.
- $950,0004 bd3 ba2.8k sqft5 Quintard Drive, Port Chester, NY 10573For SaleMLS ID #1029976, Erin E. Lee, Listing by: Keller Williams Realty Group. OneKey® MLS as distributed by MLS GRID
- $1,695,0003 bd5 ba3.6k sqft15 Honeysuckle Lane, Rye Brook, NY 10573For SaleMLS ID #1054676, Joshua M. Rogull, Listing by: Rogull Realty LLC. OneKey® MLS as distributed by MLS GRID
- $1,288,0005 bd4 ba2.1k sqft18 Park Drive E, Syosset, NY 11791For SaleMLS ID #1060591, Qun D. Lin, Listing by: Sweet Key Realty Group Inc. OneKey® MLS as distributed by MLS GRID
- $799,9993 bd3 ba1.7k sqft737 Bradley Street, Mamaroneck, NY 10543For SaleMLS ID #1060729, Christopher Chirico, Listing by: Keller Williams Realty Group. OneKey® MLS as distributed by MLS GRID
- $1,390,0003 bd3 ba2.7k sqft68 Parry Road, Stamford, CT 06907For Sale
 MLS ID #24206822, Jorge Cintron, Vylla Home (CT) LLC. Smart MLS
 - $1,388,8885 bd3 ba2k sqft3 Lesley Drive, Syosset, NY 11791For SaleMLS ID #1058348, Crystin L. Quick SRS, Listing by: Douglas Elliman Real Estate. OneKey® MLS as distributed by MLS GRID
- $1,100,0004 bd4 ba2.2k sqft127 Ralph Avenue, White Plains, NY 10606For SaleMLS ID #1055686, Jeremy Zucker, Listing by: Keller Williams NY Realty. OneKey® MLS as distributed by MLS GRID
- $1,400,0004 bd3 ba1.8k sqft594 Fort Hill Road, Scarsdale, NY 10583For SaleMLS ID #1051539, Sheri H. Wolfe, Listing by: Berkshire Hathaway HS NY Prop. OneKey® MLS as distributed by MLS GRID
- $1,599,0005 bd4 ba2.4k sqft186 N Stratford, Roslyn Heights, NY 11577For SaleMLS ID #1013501, Irene Nictas CBR, Listing by: Daniel Gale Sothebys Intl Rlty. OneKey® MLS as distributed by MLS GRID
- $899,0003 bd2 ba1.8k sqft86 E Sunnyside Lane, Irvington, NY 10533For SaleMLS ID #1035283, James Mulvey, Jr., Listing by: Houlihan Lawrence Inc.. OneKey® MLS as distributed by MLS GRID
- $1,479,0003 bd3 ba2.2k sqft15 Cambridge Avenue, Tuckahoe, NY 10707For SaleMLS ID #998427, Giuseppe Masucci, Listing by: Coldwell Banker Realty. OneKey® MLS as distributed by MLS GRID
- $1,499,4185 bd3 ba2.2k sqft78 Tuckahoe Avenue, Eastchester, NY 10709For SaleMLS ID #1027495, Patricia Breen, Listing by: Compass Greater NY, LLC. OneKey® MLS as distributed by MLS GRID
