Exceptional Downtown Greenwich townhouse living in a coveted location nestled between Bruce Park and the Bruce Museum. This sun-filled 3-bedroom, 2.5-bath residence offers an inviting combination of space, privacy and convenience, just moments from Greenwich Avenue, the train station and Greenwich Harbor. The gracious open floor plan is designed for both comfortable everyday living and entertaining, with spacious living and dining areas anchored by a handsome wood-burning fieldstone fireplace. The well-appointed kitchen features abundant storage, stone countertops, custom pantry and stainless-steel appliances, and opens seamlessly to the main living spaces. French doors lead to a private, beautifully landscaped stone terrace, surrounded by lush greenery and mature evergreen screening. Custom built-ins and powder room complete the main level. Upstairs, the generous primary suite is joined by a second bedroom and full bath, along with brand new washer/dryer. The top floor offers a versatile 3rd bedroom or office, highlighted by a skylight and oversized walk-in storage, providing exceptional flexibility for guests, home office or additional living space. Set within a well-maintained 12-unit townhouse community, the residence includes central heat/AC, two assigned parking spaces, separate bike storage and offers the rare ease of a true walk-to-everything Downtown Greenwich lifestyle, with shopping, dining, parks, the harbor and Metro-North all close at hand. HOA includes: Snow,Trash/Recycling, Water, Sewer, Insurance. Pets Allowed: Restrictions
Under contract
$1,095,000
25 Indian Harbor Drive #3, Greenwich, CT 06830
3beds
1,612sqft
Condominium, Townhouse
Built in 1975
-- sqft lot
$-- Zestimate®
$679/sqft
$562/mo HOA
What's special
- 50 days
- 190
- 3
Likely to sell faster than
Zillow last checked:
Listing updated:
Listed by:
Samantha Behringer (917)407-5185,
Douglas Elliman of Connecticut 203-622-4900
Source: Smart MLS,MLS#: 24209137
Facts & features
Interior
Bedrooms & bathrooms
- Bedrooms: 3
- Bathrooms: 3
- Full bathrooms: 2
- 1/2 bathrooms: 1
Primary bedroom
- Features: Full Bath, Walk-In Closet(s)
- Level: Upper
Bedroom
- Level: Upper
Bedroom
- Features: Remodeled, Skylight
- Level: Third,Other
Bathroom
- Level: Main
Living room
- Features: Built-in Features, Combination Liv/Din Rm, Fireplace, French Doors, Patio/Terrace, Hardwood Floor
- Level: Main
Heating
- Heat Pump, Forced Air, Zoned, Electric, Wood
Cooling
- Central Air, Zoned
Appliances
- Included: Electric Range, Oven/Range, Microwave, Refrigerator, Dishwasher, Washer, Dryer, Electric Water Heater, Water Heater
- Laundry: Upper Level
Features
- Open Floorplan
- Basement: None
- Attic: Storage,Partially Finished
- Number of fireplaces: 1
Interior area
- Total structure area: 1,612
- Total interior livable area: 1,612 sqft
- Finished area above ground: 1,612
Property
Parking
- Total spaces: 2
- Parking features: Paved, Parking Lot, Assigned
Features
- Stories: 3
- Waterfront features: Walk to Water
Lot
- Features: Wooded, Level
Details
- Parcel number: 1847617
- Zoning: R-6
Construction
Type & style
- Home type: Condo
- Architectural style: Townhouse
- Property subtype: Condominium, Townhouse
Materials
- Brick
Condition
- New construction: No
- Year built: 1975
Utilities & green energy
- Sewer: Public Sewer
- Water: Public
Community & HOA
Community
- Features: Golf, Library, Medical Facilities, Park, Playground, Near Public Transport, Tennis Court(s)
HOA
- Has HOA: Yes
- Services included: Maintenance Grounds, Trash, Snow Removal, Water, Sewer, Pest Control, Insurance
- HOA fee: $562 monthly
Location
- Region: Greenwich
Financial & listing details
- Price per square foot: $679/sqft
- Tax assessed value: $683,060
- Annual tax amount: $7,100
- Date on market: 10/2/2026
Estimated market value
Not available
Estimated sales range
Not available
Not available
Price history
| Date | Event | Price |
|---|---|---|
| 10/14/2026 | Pending sale | $1,095,000$679/sqft |
Source:  Smart MLS #24209137 Report a problem | ||
| 10/2/2026 | Listed for sale | $1,095,000+40.4%$679/sqft |
Source: Smart MLS #24209137 Report a problem | ||
| 7/27/2020 | Sold | $780,000-5.5%$484/sqft |
Source:  Greenwich MLS, Inc. #109665 Report a problem | ||
| 6/25/2020 | Pending sale | $825,000$512/sqft |
Source: Houlihan Lawrence #109665 Report a problem | ||
| 5/13/2020 | Listed for sale | $825,000+6.5%$512/sqft |
Source: Houlihan Lawrence #109665 Report a problem | ||
| 3/29/2017 | Sold | $775,000+192.5%$481/sqft |
Source: Agent Provided Report a problem | ||
| 10/28/1994 | Sold | $265,000$164/sqft |
Source: Public Record Report a problem | ||
Public tax history
| Year | Property taxes | Tax assessment |
|---|---|---|
| 2025 | $6,176 +3.5% | $499,730 |
| 2024 | $5,965 +2.6% | $499,730 |
| 2023 | $5,815 +0.9% | $499,730 |
| 2022 | $5,762 -1.8% | $499,730 +2.5% |
| 2021 | $5,868 +0.2% | $487,340 |
| 2020 | $5,858 -1% | $487,340 |
| 2019 | $5,916 +2.3% | $487,340 |
| 2018 | $5,785 +21.9% | $487,340 +23.4% |
| 2017 | $4,745 +1.6% | $394,800 |
| 2016 | $4,670 | $394,800 |
Find assessor info on the county website
Monthly payment
Est. payment
Payment breakdown
Explore the cost of this home by adjusting the details. Changes won't be saved.Climate risks
Neighborhood: 06830
Nearby schools
Schools provided by the listing agent
- Elementary: Julian Curtiss
- High: Greenwich
Source: Smart MLS. This data may not be complete. We recommend contacting the local school district to confirm school assignments for this home.
- $959,2002 bd2 ba1.6k sqft25 Indian Harbor Dr APT 2, Greenwich, CT 06830Off Market
- $1,139,6003 bd3 ba1.8k sqft25 Indian Harbor Dr APT 5, Greenwich, CT 06830Off Market

- $909,4003 bd3 ba1.6k sqft25 Indian Harbor Dr APT 7, Greenwich, CT 06830Off Market

- $1,415,0003 bd3 ba1.9k sqft25 Indian Harbor Dr APT 9, Greenwich, CT 06830Off Market

Similar homes
- $899,0003 bd3 ba1.6k sqft21 Byram Rd, Greenwich, CT 06830For Sale

 MLS ID #125689, Valerie Pisano, William Raveis Real Estate. Greenwich MLS, Inc.
- $949,9993 bd3 ba1.8k sqft23 Pond Path, Woodbury, NY 11797For Sale
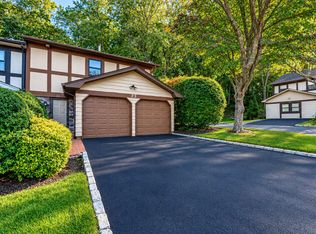
 MLS ID #1064994, Melissa Dreyfuss SFR, Listing by: Choice 1. OneKey® MLS as distributed by MLS GRID
- $1,375,0004 bd3 ba2.4k sqft27 Meadowlark Road, Rye Brook, NY 10573For Sale
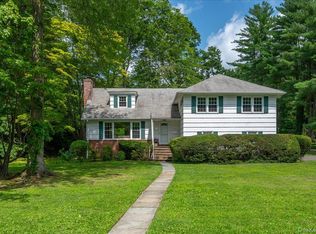 MLS ID #1029861, April Gasparino, Listing by: King Merritt Realty. OneKey® MLS as distributed by MLS GRID
- $790,0002 bd3 ba1.5k sqftPalmer Landing, Stamford, CT 06902For Sale
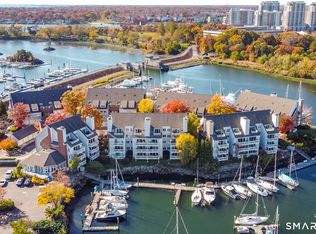
 MLS ID #24218373, Barbara Ryan, William Raveis Real Estate. Smart MLS
- $889,0002 bd2 ba1.5k sqft3 Acorn Ponds Drive, Roslyn, NY 11576For SaleMLS ID #1061900, Joyce E. Stewart GRI, Listing by: Charles Rutenberg Realty Inc. OneKey® MLS as distributed by MLS GRID
- $925,0003 bd2 ba2.1k sqft130 LaSalle Drive, Yonkers, NY 10710For SaleMLS ID #1059078, Jonathan Travieso, Listing by: eXp Realty. OneKey® MLS as distributed by MLS GRID
- $799,0004 bd3 ba2k sqft713 Westchester Avenue, Port Chester, NY 10573For SaleMLS ID #1033076, Kathleen Zaccagnino, Listing by: Rye Port Real Estate, Inc.. OneKey® MLS as distributed by MLS GRID
- $1,200,0004 bd3 ba1.8k sqft17 Crescent Drive, Huntington, NY 11743For SaleMLS ID #1070161, Celia M. Santos, Listing by: LAFFEY REAL ESTATE. OneKey® MLS as distributed by MLS GRID
- $669,0002 bd2 ba1.8k sqft20 Old Mamaroneck Road #3L, White Plains, NY 10605For SaleMLS ID #1059231, Janine Jacobs, Listing by: Houlihan Lawrence Inc.. OneKey® MLS as distributed by MLS GRID
- $579,9992 bd2 ba1.2k sqft50 Columbus Avenue #D10, Tuckahoe, NY 10707For SaleMLS ID #1068758, Amanda Mascetta, Listing by: Keller Williams Realty Group. OneKey® MLS as distributed by MLS GRID
- $739,5003 bd3 ba1.6k sqftThe Midtown Estates, Stamford, CT 06905For SaleMLS ID #24204850, Hy Natarajan, Keller Williams Prestige Prop.. Smart MLS
- $1,200,0004 bd3 ba2.2k sqft457 Quaker Ridge Road, New Rochelle, NY 10804For SaleMLS ID #939175, Nicholas Oliver, Listing by: Hauseit LLC. OneKey® MLS as distributed by MLS GRID
- $869,0003 bd2 ba1.7k sqft15 W Neck Court #15, Huntington, NY 11743For SaleMLS ID #1015347, Tami L. Malico, Listing by: Howard Hanna Coach. OneKey® MLS as distributed by MLS GRID
- $869,0002 bd2 ba1.2k sqft12-27 Diane Place #196 U, Bayside, NY 11360For SaleMLS ID #1036346, Tina Kim, Listing by: Midas Realty. OneKey® MLS as distributed by MLS GRID
- $1,590,0002 bd3 ba2.4k sqft30 Chapel St, Greenwich, CT 06831For SaleMLS ID #125040, Michael Thornton, White Oak Realty, Inc.. Greenwich MLS, Inc.
- $1,050,0002 bd4 ba2.2k sqft17 Tatterson Street, Roslyn, NY 11576For SaleMLS ID #1074556, Parissa Eliassian CBR, Listing by: Douglas Elliman Real Estate. OneKey® MLS as distributed by MLS GRID
- $609,0003 bd2 ba1.2k sqft552 Willett Avenue, Port Chester, NY 10573For SaleMLS ID #1070542, Daniel Berger, Listing by: RE/MAX Prestige Properties. OneKey® MLS as distributed by MLS GRID
- $959,0003 bd2 ba1.8k sqft3 Woodland Avenue, Glenwood Landing, NY 11547For SaleMLS ID #1039571, John A. Langone, Listing by: Daniel Gale Sothebys Intl Rlty. OneKey® MLS as distributed by MLS GRID
- $950,0004 bd3 ba2k sqft40 Donald Drive, Hastings-on-Hudson, NY 10706For SaleMLS ID #992422, Eric Bernstein, Listing by: Compass Greater NY, LLC. OneKey® MLS as distributed by MLS GRID
