Welcome home to this fully renovated two-story beauty offering 4 bedrooms and 2 full bathrooms, thoughtfully updated from top to bottom!! Step inside to an open-concept main level featuring durable porcelain tile flooring, abundant natural light, and modern LED recessed lighting throughout complete with a built-in night-light feature for added ambiance and convenience. The brand-new kitchen is a true showstopper!!! It showcases white shaker cabinetry, quartz countertops, stainless steel appliances, a statement range hood, floating shelves, and a striking herringbone tile backsplash...perfect for both everyday living and entertaining. Both bathrooms have been fully redesigned with designer tile, modern vanities, sleek fixtures, and spa-inspired details, including a walk-in tiled shower and a freestanding soaking tub. The bedrooms are thoughtfully laid out across two levels, offering flexibility for guests, home office space, or multi-generational living. Enjoy outdoor living on the newly built deck and covered porch/patio, ideal for relaxing or unwinding at the end of the day. Fresh exterior updates enhance curb appeal, while the interior renovations provide peace of mind with all-new finishes throughout. This move-in ready home blends modern style, functionality, and comfort an exceptional opportunity you won't want to miss!
Under contract
Price cut: $9.1K (6/22)
$249,900
41 Cedarwood Ct, Martinsville, VA 24112
4beds
1,444sqft
Residential
Built in 1972
8,537 Square Feet Lot
$248,100 Zestimate®
$173/sqft
$-- HOA
What's special
Modern vanitiesSleek fixturesOpen-concept main levelWalk-in tiled showerSpa-inspired detailsAll-new finishes throughoutDurable porcelain tile flooring
- 189 days
- 127
- 1
Zillow last checked:
Listing updated:
Listed by:
Priscilla Oropeza,
EXP Realty LLC 866-825-7169
Source: MVMLS,MLS#: 146853
Facts & features
Interior
Bedrooms & bathrooms
- Bedrooms: 4
- Bathrooms: 2
- Full bathrooms: 2
Heating
- Heat Pump
Cooling
- Heat Pump
Appliances
- Included: As Is, Dishwasher, Microwave, Refrigerator, Self Cleaning Oven, Electric Water Heater
- Laundry: Dryer H/U, Washer Hookup
Features
- 1st Floor Bedroom
- Flooring: Tile, Vinyl, Other
- Basement: None
- Attic: Other
- Has fireplace: No
- Fireplace features: None
Interior area
- Total structure area: 1,444
- Total interior livable area: 1,444 sqft
Video & virtual tour
Property
Parking
- Parking features: No Garage, Paved, Concrete
- Has uncovered spaces: Yes
Features
- Patio & porch: Deck, Porch
Lot
- Size: 8,537 Square Feet
Details
- Parcel number: 013890000
Construction
Type & style
- Home type: SingleFamily
- Property subtype: Residential
Materials
- Brick, Vinyl Siding
- Roof: Composition
Condition
- Year built: 1972
Utilities & green energy
- Sewer: Public Sewer
- Water: Public
- Utilities for property: Cable Available, Electricity Connected
Community & HOA
Community
- Subdivision: Carver Area
Location
- Region: Martinsville
Financial & listing details
- Price per square foot: $173/sqft
- Tax assessed value: $42,600
- Annual tax amount: $236
- Date on market: 2/24/2026
- Electric utility on property: Yes
Estimated market value
$248,100
$236,000 - $261,000
$1,505/mo
Price history
| Date | Event | Price |
|---|---|---|
| 7/28/2026 | Contingent | $249,900$173/sqft |
Source: eXp Realty #146853 Report a problem | ||
| 7/28/2026 | Pending sale | $249,900$173/sqft |
Source: MVMLS #146853 Report a problem | ||
| 6/22/2026 | Price change | $249,900-3.5%$173/sqft |
Source: MVMLS #146853 Report a problem | ||
| 5/4/2026 | Price change | $259,000-3.4%$179/sqft |
Source: MVMLS #146853 Report a problem | ||
| 3/24/2026 | Price change | $268,000-2.5%$186/sqft |
Source: MVMLS #146853 Report a problem | ||
| 2/24/2026 | Listed for sale | $274,900+545.3%$190/sqft |
Source: MVMLS #146853 Report a problem | ||
| 6/18/2025 | Sold | $42,600+6.5%$30/sqft |
Source: MVMLS #144586 Report a problem | ||
| 4/10/2025 | Pending sale | $40,000$28/sqft |
Source: MVMLS #144586 Report a problem | ||
| 3/20/2025 | Price change | $40,000-20%$28/sqft |
Source: MVMLS #144586 Report a problem | ||
| 3/13/2025 | Listed for sale | $50,000$35/sqft |
Source: MVMLS #144586 Report a problem | ||
Public tax history
| Year | Property taxes | Tax assessment |
|---|---|---|
| 2025 | $236 | $42,600 |
| 2024 | $236 | $42,600 |
| 2023 | $236 | $42,600 |
| 2022 | $236 | $42,600 |
| 2021 | $236 -2.1% | $42,600 -2.1% |
| 2020 | $241 | $43,500 |
| 2019 | -- | $43,500 |
| 2018 | $435 -98.2% | $43,500 |
| 2017 | $24,143 +10.7% | $43,500 -2.7% |
| 2016 | $21,814 | $44,700 |
| 2015 | $21,814 | $44,700 |
| 2014 | $21,814 +9900% | $44,700 |
| 2013 | $218 -1.6% | $44,700 |
| 2012 | $222 -99% | -- |
| 2011 | $22,172 | -- |
Find assessor info on the county website
Monthly payment
Est. payment
Payment breakdown
Explore the cost of this home by adjusting the details. Changes won't be saved.Climate risks
Neighborhood: 24112
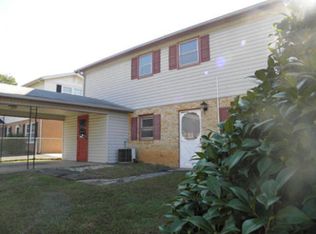
Similar homes
- $249,9003 bd2 ba1.1k sqft718 Perdue St, Martinsville, VA 24112For Sale
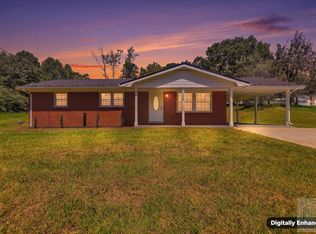 MLS ID #150542, Tonya Bredamus. MVMLS
 - $249,9003 bd2 ba1.3k sqft89 Sunrise Ave, Martinsville, VA 24112For Sale
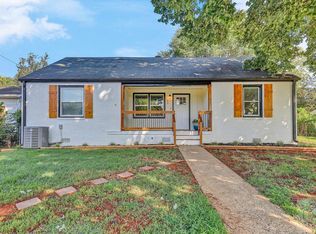 MLS ID #150540, Tonya Bredamus. MVMLS
 - $234,9004 bd3 ba1.4k sqft91 Hill And Dale Rd, Martinsville, VA 24112For Sale
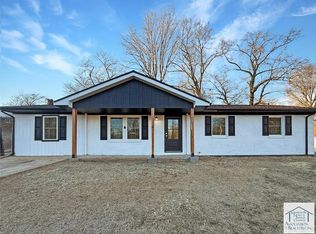 MLS ID #150418, Priscilla Oropeza. MVMLS
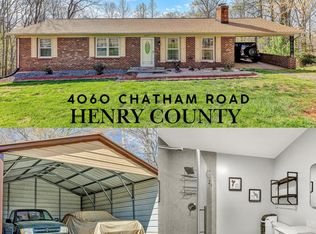
 - $250,9004 bd3 ba1.7k sqft4060 Chatham Rd, Martinsville, VA 24112For Sale
 MLS ID #150011, Troy Taylor. MVMLS
 - $249,9003 bd2 ba1.5k sqft4562 Airport Rd, Bassett, VA 24055For Sale
 MLS ID #930454, ALEXANDRA LEE TAYLOR. RVAR
 - $224,9004 bd3 ba1.9k sqft607 Watt St, Martinsville, VA 24112For SaleMLS ID #928228, ALBERT RICHARD SARVER. RVAR
- $298,9504 bd2 ba2.1k sqft2821 Reed Creek Dr, Bassett, VA 24055For SaleMLS ID #930932, DAVID A HURT. RVAR
- $250,0002 bd2 ba1.6k sqft205 Murphy Rd, Collinsville, VA 24078For SaleMLS ID #930541, ANDREA HODGES WEISS. RVAR
- $199,9003 bd2 ba1.4k sqft222 Aaron St, Martinsville, VA 24112For Sale
 MLS ID #1225763, Kristin Harris. Triad MLS
 - $245,9004 bd2 ba1.3k sqft160 Ward Rd, Eden, NC 27288For SaleMLS ID #1228936, William Slaughter. Triad MLS
