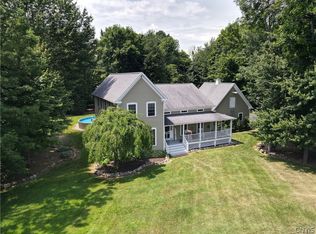
Own your very own slice of paradise located in the the well-established Regan Dr./Donovan Dr. community. This 5-bed, 3-bath, 3-car garage house is poised to be your new home. The only thing you'll need to do is decide where to put the furniture, where to hang the pictures, and what time you're going swimming. Sitting on a private lot, with access to the lake for kayaking, etc., this home is truly all the house you may ever need. The 3-car garage is large enough for not only 3 cars, but additional storage. Outside there is a beautifully-maintained inground pool with ample southern exposure sunshine and privacy. When you walk into the house from the front door you will impressed by the size and open concept of the living/entertainment space. The hardwood floors are rich, warm and inviting throughout the living room, family room, dining area and kitchen. Take in your quiet morning coffee or the evening sunset from your screened in porch located off the back of the house. Every bathroom in this home is a full bath, convenient for friends and family visits. The kitchen is open and modern with beautiful stainless steel appliances. Enjoy the luxury of the home's central vacuum system. Wind down the day in front of the gas fireplace located in the comfortable family room. Upstairs you'll find five bedrooms and two full baths, along with a full size laundry. The primary ensuite is large, with a convenient walk-in closet and beautiful full bath, complete with double vanity, shower and tub. Three other bedrooms on the second floor are very nice size with plenty of storage. The fifth bedroom can also be used as a bonus room, play room, or even a theater room. The fully-finished basement comes with a pool table and another large entertaining space for an additional family room or gym area, as it's being used for now. There is additional storage throughout the basement, and direct access to the backyard and pool. The generator hook up adds piece of mind in case of a power outage. All levels of this home have in-floor radiant heat for clean and comfortable living. The hot water is supplied by an on-demand system. Don't let this opportunity slip by to view your new home.
Pending
Price cut: $14.1K (6/24)
$534,900
41 Donovan Dr, Oswego, NY 13126
5beds
3,024sqft
Single Family Residence
Built in 2002
1.16 Acres Lot
$-- Zestimate®
$177/sqft
$-- HOA
What's special
Beautifully-maintained inground poolCentral vacuum systemPrivate lot
- 51 days |
- 153 |
- 4 |
Zillow last checked:
Listing updated:
Listed by:
Century 21 Galloway Realty 315-342-2111,
Ed Fayette 315-402-3655
Source: NYSAMLSs,MLS#: S1690239 Originating MLS: Syracuse
Originating MLS: SyracuseFacts & features
Interior
Bedrooms & bathrooms
- Bedrooms: 5
- Bathrooms: 3
- Full bathrooms: 3
- Main level bathrooms: 1
Heating
- Propane, Radiant
Cooling
- Window Unit(s)
Appliances
- Included: Dryer, Dishwasher, Gas Oven, Gas Range, Microwave, Propane Water Heater, Refrigerator, Washer
- Laundry: Upper Level
Features
- Ceiling Fan(s), Central Vacuum, Den, Eat-in Kitchen, Separate/Formal Living Room, Granite Counters, Kitchen Island, Living/Dining Room, Pantry, Natural Woodwork, Bath in Primary Bedroom
- Flooring: Hardwood, Luxury Vinyl, Tile, Varies
- Windows: Thermal Windows
- Basement: Full,Finished,Walk-Out Access
- Number of fireplaces: 1
Interior area
- Total structure area: 3,024
- Total interior livable area: 3,024 sqft
Video & virtual tour
Property
Parking
- Total spaces: 3
- Parking features: Attached, Garage, Garage Door Opener
- Attached garage spaces: 3
Features
- Levels: Two
- Stories: 2
- Patio & porch: Porch, Screened
- Exterior features: Blacktop Driveway, Pool, Porch, Propane Tank - Leased
- Pool features: In Ground
- Has view: Yes
- View description: Water
- Has water view: Yes
- Water view: Water
- Waterfront features: Lake
Lot
- Size: 1.16 Acres
- Dimensions: 205 x 240
- Features: Rectangular, Rectangular Lot, Residential Lot
Details
- Additional structures: Shed(s), Storage
- Parcel number: 35420019900000020210100000
- Special conditions: Standard
Construction
Type & style
- Home type: SingleFamily
- Architectural style: Colonial
- Property subtype: Single Family Residence
Materials
- Blown-In Insulation, Spray Foam Insulation, Vinyl Siding
- Foundation: Block
- Roof: Architectural,Shingle
Condition
- Resale
- Year built: 2002
Utilities & green energy
- Electric: Circuit Breakers
- Sewer: Septic Tank
- Water: Connected, Public
- Utilities for property: Cable Available, Electricity Connected, High Speed Internet Available, Water Connected
Green energy
- Energy efficient items: Appliances
Community & HOA
Community
- Subdivision: Silver Lake Estates West
Location
- Region: Oswego
Financial & listing details
- Price per square foot: $177/sqft
- Tax assessed value: $220,000
- Annual tax amount: $7,677
- Date on market: 6/12/2026
- Cumulative days on market: 51 days
- Listing terms: Cash,Conventional,FHA,VA Loan
Estimated market value
Not available
Estimated sales range
Not available
Not available
Price history
| Date | Event | Price |
|---|---|---|
| 7/4/2026 | Pending sale | $534,900$177/sqft |
Source:  NYSAMLSs #S1690239 Report a problem NYSAMLSs #S1690239 Report a problem | ||
| 6/24/2026 | Price change | $534,900-2.6%$177/sqft |
Source: NYSAMLSs #S1690239 Report a problem | ||
| 6/12/2026 | Listed for sale | $549,000$182/sqft |
Source: NYSAMLSs #S1690239 Report a problem | ||
Public tax history
| Year | Property taxes | Tax assessment |
|---|---|---|
| 2025 | -- | $220,000 |
| 2024 | -- | $220,000 |
| 2023 | -- | $220,000 |
| 2022 | -- | $220,000 |
| 2021 | -- | $220,000 |
| 2020 | -- | $220,000 |
| 2019 | -- | $220,000 |
| 2018 | -- | $220,000 |
| 2017 | $7,042 | $220,000 |
| 2016 | -- | $220,000 |
| 2015 | -- | $220,000 |
| 2014 | -- | $220,000 |
| 2013 | -- | $220,000 |
| 2012 | -- | $220,000 |
| 2011 | -- | $220,000 |
| 2010 | -- | $220,000 -6.8% |
| 2009 | -- | $236,000 |
| 2008 | -- | $236,000 +40.9% |
| 2007 | -- | $167,500 |
| 2006 | -- | $167,500 +4.7% |
| 2005 | -- | $160,000 |
| 2004 | -- | $160,000 |
| 2003 | -- | $160,000 +1500% |
| 2002 | -- | $10,000 |
Find assessor info on the county website
Monthly payment
Climate risks
Neighborhood: 13126
Nearby schools
GreatSchools rating
- 6/10Minetto Elementary SchoolGrades: PK-6Distance: 3.8 mi
- 6/10Oswego Middle SchoolGrades: 7-8Distance: 4.1 mi
- 3/10Oswego High SchoolGrades: 9-12Distance: 5.1 mi
Schools provided by the listing agent
- District: Oswego
Source: NYSAMLSs. This data may not be complete. We recommend contacting the local school district to confirm school assignments for this home.
- $569,2004 bd4 ba3.3k sqft49 Donovan Dr, Oswego, NY 13126Off Market
- $554,0004 bd4 ba2.4k sqft29 Donovan Dr, Oswego, NY 13126Off Market
- $956,0006 bd5 ba5.8k sqft31 Regan Dr, Oswego, NY 13126Off Market

- $453,7003 bd2 ba2.4k sqft19 Regan Dr, Oswego, NY 13126Off Market
- $449,9004 bd3 ba2.4k sqft34 Donovan Dr, Oswego, NY 13126Sold
- $30,500-- bd-- ba-- sqft31 Regan Dr, Oswego, NY 13126Off Market
- $499,0003 bd2 ba1.8k sqft18 Regan Dr, Oswego, NY 13126For Sale
- $707,4003 bd3 ba2.6k sqft27 Regan Dr, Oswego, NY 13126Off Market
A local agent can set up tours, give advice and negotiate with sellers.
Similar homes
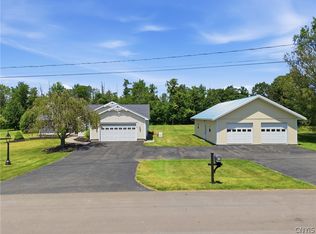
- $499,0003 bd2 ba1.8k sqft18 Regan Dr, Oswego, NY 13126For Sale
 MLS ID #S1689675, Sarah Hoefer, Listing by: Century 21 Galloway Realty. NYSAMLSs
 - $575,0004 bd4 ba3.7k sqft7773 State Route 104, Oswego, NY 13126For Sale
 MLS ID #S1692003, Jessica Shepard, Listing by: Century 21 Leah's Signature. NYSAMLSs
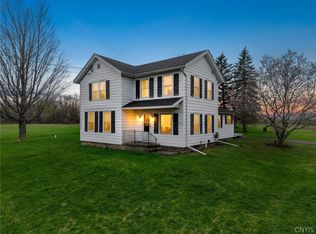
 - $514,9003 bd4 ba1.7k sqft7852 State Route 104, Oswego, NY 13126For Sale
 MLS ID #S1673295, Chelsea Van Horn, Listing by: Acropolis Realty Group LLC. NYSAMLSs
 - $425,0003 bd4 ba1.7k sqft321 W Lake Rd, Oswego, NY 13126For Sale
 MLS ID #S1688480, Tammy K. Murphy, Listing by: Fitzgibbons Real Estate. NYSAMLSs
 - $288,0004 bd3 ba2k sqft54 Perry Hill Rd, Oswego, NY 13126For SaleMLS ID #S1701096, Caitlin Reynolds Gilkey, Listing by: Century 21 Galloway Realty. NYSAMLSs
- $369,9004 bd3 ba2k sqft46 Burden Dr, Oswego, NY 13126For SaleMLS ID #S1699877, Teri L Beckwith, Listing by: Hunt Real Estate ERA. NYSAMLSs
- $329,9003 bd2 ba1.9k sqft18 Harvest Dr, Oswego, NY 13126For SaleMLS ID #S1684886, Greg Wakeman, Listing by: Hunt Real Estate Era. NYSAMLSs
- $699,9003 bd3 ba3.1k sqft2950 State Route 48, Oswego, NY 13126For SaleMLS ID #S1687939, Tammy K. Murphy, Listing by: Fitzgibbons Real Estate. NYSAMLSs
- $599,0004 bd3 ba3.2k sqft498 Main St, Sterling, NY 13156For SaleMLS ID #S1685368, Teri L Beckwith, Listing by: Hunt Real Estate ERA. NYSAMLSs
- $549,9005 bd3 ba2.9k sqft360 Oneida River Rd #68, Pennellville, NY 13132For SaleMLS ID #S1697129, Barbara V Ciricillo, Listing by: Coldwell Banker Prime Prop,Inc. NYSAMLSs
- $610,0003 bd2 ba2.2k sqft100 Lock Haven Beach Rd, Co, NY 13126For SaleMLS ID #S1687724, Kimberlie Stoffle, Listing by: Coldwell Banker Prime Prop. Inc.. NYSAMLSs
- $584,0004 bd3 ba1.5k sqft7733 E Port Bay Rd, Wolcott, NY 14590For SaleMLS ID #R1682354, Darlene Maimone, Listing by: Howard Hanna. NYSAMLSs
- $599,9003 bd1 ba1.7k sqft14790 W Bay Rd, Sterling, NY 13156For SaleMLS ID #R1702411, Thomas J. Collier Sr., Listing by: Howard Hanna. NYSAMLSs
- $275,0004 bd3 ba2.1k sqft309 Walnut St, Oswego, NY 13126For SaleMLS ID #S1693937, James Scanlon, Listing by: Berkshire Hathaway CNY Realty. NYSAMLSs
- $295,0004 bd2 ba2.3k sqft1881 County Route 45, Fulton, NY 13069For SaleMLS ID #S1702987, Carol Jones, Listing by: Howard Hanna Real Estate. NYSAMLSs
- $419,9003 bd2 ba1.5k sqft3236 Dennison Rd, Cato, NY 13033For SaleMLS ID #S1687120, Jeffrey Tonkin, Listing by: Century 21 Galloway Realty. NYSAMLSs
- $284,9006 bd3 ba3.3k sqft223 W 6th St, Oswego, NY 13126For SaleMLS ID #S1658508, Kurt Wossner, Listing by: World United Realty Inc.. NYSAMLSs
- $549,9003 bd2 ba2.1k sqft10854 Duck Lake Rd, Red Creek, NY 13143For SaleMLS ID #R1694269, Thomas J. Collier Sr., Listing by: Howard Hanna. NYSAMLSs
- $449,9005 bd2 ba1.8k sqft14452 Stafford St, Sterling, NY 13156For SaleMLS ID #S1660508, Patrick D Haggerty, Listing by: Century 21 Leah's Signature. NYSAMLSs
- $449,9004 bd3 ba1.5k sqft11737 Tompkins Point Rd, Wolcott, NY 14590For SaleMLS ID #R1698855, Cindy B. Rosato, Listing by: RE/MAX Realty Group. NYSAMLSs
