Welcome to 41 East Ave, a home with so much potential! This home has an expansive, welcoming floor plan. With just a few finishing touches and upgrades, this could be the home of your dreams! Enter the first floor living room, with beautiful original hardwood flooring, built-in bookshelves, and fireplace. Formal dining room with natural woodwork leads you to the eat-in kitchen, complete with vintage tile floor and plenty of cabinets. 1st floor bedroom and bath finish off the first floor. Upstairs, are three bedrooms, each with a walk-in closet. The primary bedroom is gigantic, with en suite bathroom. Outside, is a big sunroom, and a deep detached garage. Seller reserves the right to set an offer deadline.
Pending
$174,900
41 East Ave, Akron, NY 14001
4beds
2,548sqft
Single Family Residence
Built in 1921
5,662 Square Feet Lot
$-- Zestimate®
$69/sqft
$-- HOA
What's special
Deep detached garageExpansive welcoming floor planBuilt-in bookshelvesVintage tile floorPlenty of cabinetsBeautiful original hardwood flooringBig sunroom
- 22 days
- 2,420
- 192
Zillow last checked:
Listing updated:
Listed by:
Keller Williams Realty Lancaster 716-324-2300,
Sunny K Rathod 585-813-2445
Source: NYSAMLSs,MLS#: B1718852 Originating MLS: Buffalo
Facts & features
Interior
Bedrooms & bathrooms
- Bedrooms: 4
- Bathrooms: 3
- Full bathrooms: 1
- 1/2 bathrooms: 2
- Main level bathrooms: 1
- Main level bedrooms: 1
Bedroom 1
- Level: First
- Dimensions: 15.11 x 11.08
Bedroom 2
- Level: Second
- Dimensions: 22.10 x 13.01
Bedroom 3
- Level: Second
- Dimensions: 10.00 x 11.08
Bedroom 4
- Level: Second
- Dimensions: 12.05 x 13.00
Dining room
- Level: First
- Dimensions: 11.07 x 12.11
Kitchen
- Level: First
- Dimensions: 20.00 x 13.07
Living room
- Level: First
- Dimensions: 21.08 x 22.10
Heating
- Gas, Baseboard
Appliances
- Included: Dishwasher, Electric Oven, Electric Range, Gas Water Heater, Refrigerator
- Laundry: In Basement
Features
- Ceiling Fan(s), Dining Area, Separate/Formal Dining Room, Eat-in Kitchen, Separate/Formal Living Room, Solid Surface Counters, Natural Woodwork, Bedroom on Main Level
- Flooring: Hardwood, Laminate, Tile, Varies
- Basement: Full
- Has fireplace: No
Interior area
- Total structure area: 2,548
- Total interior livable area: 2,548 sqft
Property
Parking
- Total spaces: 1.5
- Parking features: Attached, Garage, Driveway, Other
- Attached garage spaces: 1.5
Features
- Patio & porch: Covered, Porch
- Exterior features: Awning(s), Blacktop Driveway
Lot
- Size: 5,662 Square Feet
- Dimensions: 45 x 128
- Features: Rectangular, Rectangular Lot, Residential Lot
Details
- Parcel number: 1456010471500002003000
- Special conditions: Estate
Construction
Type & style
- Home type: SingleFamily
- Architectural style: Historic/Antique,Two Story
- Property subtype: Single Family Residence
Materials
- Wood Siding
- Foundation: Stone
Condition
- Resale
- Year built: 1921
Utilities & green energy
- Electric: Circuit Breakers
- Sewer: Connected
- Water: Connected, Public
- Utilities for property: High Speed Internet Available, Sewer Connected, Water Connected
Community & HOA
Location
- Region: Akron
Financial & listing details
- Price per square foot: $69/sqft
- Tax assessed value: $165,000
- Annual tax amount: $3,218
- Date on market: 10/1/2026
- Cumulative days on market: 22 days
- Listing terms: Cash,Conventional,Rehab Financing
Estimated market value
Not available
Estimated sales range
Not available
Not available
Price history
| Date | Event | Price |
|---|---|---|
| 10/23/2026 | Pending sale | $174,900$69/sqft |
Source:  NYSAMLSs #B1718852 Report a problem | ||
| 10/2/2026 | Listed for sale | $174,900$69/sqft |
Source: NYSAMLSs #B1718852 Report a problem | ||
Public tax history
| Year | Property taxes | Tax assessment |
|---|---|---|
| 2025 | -- | $165,000 |
| 2024 | -- | $165,000 |
| 2023 | -- | $165,000 +17.9% |
| 2022 | -- | $139,900 |
| 2021 | -- | $139,900 |
| 2020 | -- | $139,900 +6.4% |
| 2019 | -- | $131,500 |
| 2018 | -- | $131,500 |
| 2017 | $1,356 +197.2% | $131,500 |
| 2016 | $456 | $131,500 |
| 2015 | -- | $131,500 |
| 2014 | -- | $131,500 |
| 2013 | -- | $131,500 |
| 2012 | -- | $131,500 +3.2% |
| 2011 | -- | $127,400 |
| 2010 | -- | $127,400 |
| 2009 | -- | $127,400 |
| 2008 | -- | $127,400 |
| 2007 | -- | $127,400 +10.8% |
| 2006 | -- | $115,000 |
| 2005 | -- | $115,000 |
| 2004 | -- | $115,000 +4.5% |
| 2003 | -- | $110,000 |
| 2002 | -- | $110,000 |
| 2001 | -- | $110,000 +2.6% |
| 2000 | -- | $107,200 |
Find assessor info on the county website
Monthly payment
Climate risks
Neighborhood: 14001
Nearby schools
Schools provided by the listing agent
- District: Akron
Source: NYSAMLSs. This data may not be complete. We recommend contacting the local school district to confirm school assignments for this home.
Similar homes
- $210,0004 bd2 ba2k sqft15 Freeman Ave, Middleport, NY 14105For Sale
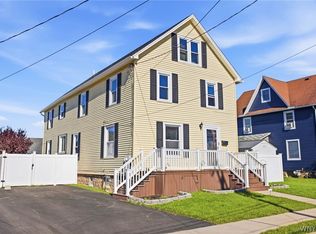
 MLS ID #B1723049, Aryne Abdella, Listing by: Berkshire Hathaway Homeservices Zambito Realtors. NYSAMLSs
- $199,0003 bd2 ba1.3k sqft5300 Greenview Dr, Lockport, NY 14094For Sale
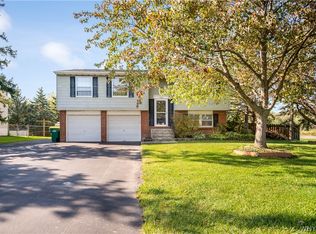 MLS ID #B1723452, Angela Diermyer, Listing by: Howard Hanna WNY Inc.. NYSAMLSs
- $164,9003 bd1 ba1.4k sqft51 Burlington Ave, Buffalo, NY 14215For Sale
 MLS ID #B1722053, Syed J Rizvi, Listing by: Keller Williams Realty WNY. NYSAMLSs
- $150,0004 bd2 ba1.7k sqft512 Ohio St, Medina, NY 14103For Sale
 MLS ID #B1718468, Mark F Zambito, Listing by: Berkshire Hathaway Homeservices Zambito Realtors. NYSAMLSs
- $149,9005 bd1 ba1.6k sqft102 Briscoe Ave, Buffalo, NY 14211For SaleMLS ID #B1722602, Dergham Abu Kaffaya, Listing by: Keller Williams Realty WNY. NYSAMLSs
- $199,9003 bd1 ba1.7k sqft3808 Pearl Street Rd, Batavia, NY 14020For SaleMLS ID #B1696916, Laura J Nightingale, Listing by: MJ Peterson Real Estate Inc.. NYSAMLSs
- $169,9005 bd2 ba2k sqft113 Springville Ave, Amherst, NY 14226For SaleMLS ID #B1722922, Jenny Pfeiffer, Listing by: Howard Hanna WNY Inc.. NYSAMLSs
- $239,9003 bd1 ba1.8k sqft279 Sumner Rd, Corfu, NY 14036For SaleMLS ID #B1723290, Cristin Bishop, Listing by: eXp Realty. NYSAMLSs
- $174,9003 bd2 ba1.3k sqft22 Bewley Pkwy, Lockport, NY 14094For SaleMLS ID #B1719439, Michael J Boland, Listing by: Howard Hanna WNY Inc.. NYSAMLSs
- $164,9003 bd2 ba1.5k sqft4417 Johnny Cake Ln, Albion, NY 14411For SaleMLS ID #R1723222, Jeffrey A. Scofield, Listing by: RE/MAX Plus. NYSAMLSs
- $209,0003 bd2 ba1.4k sqft237 Coronation Dr, Amherst, NY 14226For SaleMLS ID #B1721866, Amy R Rooth, Listing by: Howard Hanna WNY Inc.. NYSAMLSs
- $229,0003 bd3 ba1.3k sqft7 Hull Park, Batavia, NY 14020For SaleMLS ID #R1724520, Melissa Johnson, Listing by: Keller Williams Realty Greater Rochester. NYSAMLSs
- $139,9004 bd2 ba1.2k sqft28 Schuele Ave, Buffalo, NY 14215For SaleMLS ID #B1723147, MD Zahid Al Mamun, Listing by: Keller Williams Realty WNY. NYSAMLSs
- $169,9004 bd1 ba1.3k sqft64 Millicent Ave, Buffalo, NY 14215For SaleMLS ID #B1710892, MD Zahid Al Mamun, Listing by: Keller Williams Realty WNY. NYSAMLSs
- $179,9003 bd2 ba1.3k sqft12 Leonard Post Dr, Buffalo, NY 14211For SaleMLS ID #B1720219, Charisse Vaughn, Listing by: Symphony Real Estate LLC. NYSAMLSs
- $224,9004 bd2 ba1.6k sqft99 Jackson Ave, Sloan, NY 14212For SaleMLS ID #B1723622, Md Nazmul Hussain, Listing by: HUNT Real Estate ERA. NYSAMLSs
- $199,9003 bd1 ba1.5k sqft6990 Knowlesville Rd, Oakfield, NY 14125For SaleMLS ID #B1682944, Kathryn Slaiman, Listing by: Century 21 North East. NYSAMLSs
- $189,9004 bd2 ba1.3k sqft52 Wade Ave, Buffalo, NY 14214For SaleMLS ID #B1708977, Md Nazmul Hussain, Listing by: HUNT Real Estate ERA. NYSAMLSs
- $149,0004 bd2 ba1.6k sqft1209 West Ave, Medina, NY 14103For SaleMLS ID #B1713482, Rita A Zambito, Listing by: Berkshire Hathaway Homeservices Zambito Realtors. NYSAMLSs
- $179,9003 bd2 ba1.6k sqft102 Wende St, Buffalo, NY 14211For SaleMLS ID #B1709194, Syed J Rizvi, Listing by: Keller Williams Realty WNY. NYSAMLSs
