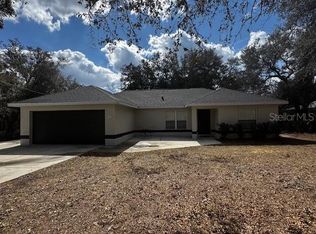
PRICED to SELL! PRICED BELOW MARKET VALUE FOR A QUICK SALE!! Take FULL ADVANTAGE of all the UPGRADES that this NEWER home provides! This split floor plan features 3 Bedrooms, 2 Bathrooms, and a 2-car garage, ready for new owners due to a job relocation. Upon entering the home, you are greeted by the main living area, which seamlessly connects to the kitchen and dining room, boasting vaulted ceilings. The kitchen showcases bright soft close cabinetry with built-ins, large pantry, granite countertops, and stainless-steel appliances, along with a dining space. One side of the home includes two guest bedrooms with fan/light combo and great closet space, with a bathroom conveniently located in between. The guest bathroom features granite countertops and tiled shower with a tub. On the opposite side of the home is the owner's suite, complete with a fan/light combination, a walk-in closet, and an ensuite bathroom that includes granite countertops with dual sinks and a glass-tiled shower. This HOME is packed with numerous UPGRADES, such as new contemporary light fixtures, Nest thermostat, gutters with leaf guards, a double water filtration system, window blinds, vinyl fence, termite bond, surge protector for the well and an indoor laundry room with washer and dryer included! SCHEDULE a showing BEFORE this home is GONE!
Sold for $240,500
$240,500
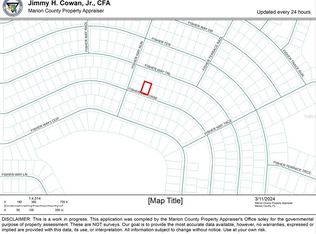
41 Fisher Way Run, Ocklawaha, FL 32179
3beds
1,300sqft
Single Family Residence
Built in 2024
10,019 Square Feet Lot
$240,200 Zestimate®
$185/sqft
$1,680 Estimated rent
Home value
$240,200
$221,000 - $259,000
$1,680/mo
Zestimate® history
Owner options
List your home for rent
$1,680/mo
Rent Zestimate®
Find your next renter with Zillow Rental Manager. Plus, with online applications, you can quickly screen prospective tenants – for free.
$1,680/mo
Rent Zestimate®
Refinance and save
$1,733/mo
Est. payment
Refinancing to a lower rate could help reduce your monthly payments and save thousands over the life of the loan.
$1,733/mo
Est. payment
Explore your selling options
Work with a Zillow partner agent
Leverage their expertise and Zillow's premium Showcase listings to get your home seen by more buyers.
Get startedList with your own agent
Get your home in front of millions of buyers by listing it on Zillow.
Learn how to do itSell it yourself
Take full control of how buyers see your home on Zillow by listing For Sale by Owner (FSBO).
List your homeWhat's special
Large pantryGranite countertopsNew contemporary light fixturesVaulted ceilingsSplit floor planNest thermostatGreat closet space
Zillow last checked:
Listing updated:
Listed by:
Melissa Gibson 352-895-4439,
SALLY LOVE REAL ESTATE 352-399-2010
Bought with:
Adriana Rosas, 3494223
SELLSTATE NEXT GENERATION REALTY
Source: Stellar MLS,MLS#: OM720362 Originating MLS: Lake and Sumter
Originating MLS: Lake and Sumter
Facts & features
Interior
Bedrooms & bathrooms
- Bedrooms: 3
- Bathrooms: 2
- Full bathrooms: 2
Primary bedroom
- Features: En Suite Bathroom, Walk-In Closet(s)
- Level: First
- Area: 175.5 Square Feet
- Dimensions: 13.5x13
Bedroom 2
- Features: Built-in Closet
- Level: First
- Area: 144 Square Feet
- Dimensions: 12x12
Bedroom 3
- Features: Built-in Closet
- Level: First
- Area: 125 Square Feet
- Dimensions: 12.5x10
Dining room
- Level: First
- Area: 104 Square Feet
- Dimensions: 8x13
Kitchen
- Level: First
- Area: 123.5 Square Feet
- Dimensions: 9.5x13
Living room
- Level: First
- Area: 338.25 Square Feet
- Dimensions: 20.5x16.5
Heating
- Heat Pump
Cooling
- Central Air
Appliances
- Included: Dishwasher, Dryer, Electric Water Heater, Ice Maker, Microwave, Range, Refrigerator, Washer, Water Softener
- Laundry: Inside, Laundry Room
Features
- Ceiling Fan(s), Eating Space In Kitchen, High Ceilings, Open Floorplan, Primary Bedroom Main Floor, Solid Surface Counters, Solid Wood Cabinets, Split Bedroom, Thermostat, Walk-In Closet(s)
- Flooring: Luxury Vinyl
- Doors: Sliding Doors
- Windows: Blinds, Window Treatments
- Has fireplace: No
Interior area
- Total structure area: 1,888
- Total interior livable area: 1,300 sqft
Property
Parking
- Total spaces: 2
- Parking features: Garage - Attached
- Attached garage spaces: 2
- Details: Garage Dimensions: 19X21
Features
- Levels: One
- Stories: 1
- Patio & porch: Porch
- Exterior features: Lighting, Private Yard, Rain Gutters
- Fencing: Vinyl
- Has view: Yes
- View description: Trees/Woods
Lot
- Size: 10,019 Square Feet
- Features: Cleared
Details
- Parcel number: 9036114813
- Zoning: R1
- Special conditions: None
Construction
Type & style
- Home type: SingleFamily
- Property subtype: Single Family Residence
Materials
- Block, Stucco
- Foundation: Slab
- Roof: Shingle
Condition
- Completed
- New construction: No
- Year built: 2024
Details
- Builder model: Discovery
Utilities & green energy
- Sewer: Septic Tank
- Water: Well
- Utilities for property: Electricity Connected, Water Connected
Community & HOA
Community
- Security: Security Lights, Smoke Detector(s)
- Pet fee: $0 monthly
- Subdivision: SILVER SPGS SHORES UN #36
HOA
- Has HOA: No
Location
- Region: Ocklawaha
Financial & listing details
- Price per square foot: $185/sqft
- Tax assessed value: $10,000
- Annual tax amount: $3,170
- Date on market: 3/9/2026
- Cumulative days on market: 48 days
- Listing terms: Cash,Conventional,FHA,USDA Loan,VA Loan
- Ownership: Fee Simple
- Total actual rent: 0
- Electric utility on property: Yes
- Road surface type: Paved
Price history
| Date | Event | Price |
|---|---|---|
| 6/4/2026 | Sold | $240,500+0.3%$185/sqft |
Source:  Stellar MLS #OM720362 Report a problem Stellar MLS #OM720362 Report a problem | ||
| 4/27/2026 | Pending sale | $239,900$185/sqft |
Source: Stellar MLS #OM720362 Report a problem | ||
| 4/23/2026 | Price change | $239,900-3.6%$185/sqft |
Source: Stellar MLS #OM720362 Report a problem | ||
| 4/12/2026 | Price change | $248,900-4.2%$191/sqft |
Source: Stellar MLS #OM720362 Report a problem | ||
| 3/24/2026 | Price change | $259,900-2%$200/sqft |
Source: Stellar MLS #OM720362 Report a problem | ||
| 3/9/2026 | Listed for sale | $265,111+7.1%$204/sqft |
Source: Stellar MLS #OM720362 Report a problem | ||
| 4/8/2024 | Sold | $247,500-0.9%$190/sqft |
Source: Stellar MLS #OM673667 Report a problem | ||
| 3/20/2024 | Pending sale | $249,800$192/sqft |
Source: Stellar MLS #OM673667 Report a problem | ||
| 3/15/2024 | Price change | $249,800-3.3%$192/sqft |
Source: Stellar MLS #OM673667 Report a problem | ||
| 2/27/2024 | Listed for sale | $258,300$199/sqft |
Source: Stellar MLS #OM673667 Report a problem | ||
Public tax history
| Year | Property taxes | Tax assessment |
|---|---|---|
| 2024 | $371 +124.8% | $10,000 +5.3% |
| 2023 | $165 +39.4% | $9,500 +46.2% |
| 2022 | $118 +62.5% | $6,500 +85.7% |
| 2021 | $73 +2% | $3,500 +6.1% |
| 2020 | $71 +8.9% | $3,300 +10% |
| 2019 | $66 | $3,000 |
| 2018 | $66 +3.1% | $3,000 |
| 2017 | $64 +2.9% | $3,000 |
| 2016 | $62 | $3,000 +7.1% |
| 2015 | $62 +6.9% | $2,800 +3.7% |
| 2014 | $58 +3.8% | $2,700 +3.8% |
| 2013 | $56 +0.4% | $2,600 |
| 2012 | $55 -1.1% | $2,600 -1.2% |
| 2011 | $56 +0.4% | $2,632 |
| 2010 | $56 -27.5% | $2,632 -36.4% |
| 2009 | $77 -51.4% | $4,136 -57.7% |
| 2008 | $159 -64.2% | $9,776 -66.2% |
| 2007 | $443 +68.8% | $28,952 +92.5% |
| 2006 | $262 +476.7% | $15,040 +207.7% |
| 2005 | $45 | $4,888 +261% |
| 2004 | $45 -9.4% | $1,354 +50.1% |
| 2002 | $50 +58.7% | $902 |
| 2001 | $32 | $902 |
| 2000 | $32 | $902 |
Find assessor info on the county website
Neighborhood: 32179
Nearby homes
- $220,0003 bd2 ba1.3k sqft76 Fisher Way Trl, Ocklawaha, FL 32179For Sale
- $19,00010,019 Square Feet0 Fisher Way Crse #11, Ocklawaha, FL 32179Sold
- $238,2003 bd2 ba1.5k sqft77 Fisher Way Crse, Ocklawaha, FL 32179Off Market
- $35,00010,019 Square Feet0 Fisher Way Trl #11, Ocklawaha, FL 32179Lot/Land

- $35,00010,454 Square Feet0 Fisher Way Trl #16, Ocklawaha, FL 32179Lot/Land
- $208,8003 bd2 ba1.1k sqft81 Fisher Way Trak, Ocklawaha, FL 32179Off Market
- $243,6943 bd2 ba1.2k sqft61 Fisher Way Crse, Ocklawaha, FL 32179Sold
- $269,9994 bd2 ba1.6k sqft84 Fisher Way Trl, Ocklawaha, FL 32179Sold
Nearby schools
GreatSchools rating
- 2/10Stanton-Weirsdale Elementary SchoolGrades: PK-5Distance: 5.5 mi
- 4/10Lake Weir Middle SchoolGrades: 6-8Distance: 7.1 mi
- 2/10Lake Weir High SchoolGrades: 9-12Distance: 6.5 mi
Schools provided by the listing agent
- Elementary: Stanton-Weirsdale Elem. School
- Middle: Lake Weir Middle School
- High: Lake Weir High School
Source: Stellar MLS. This data may not be complete. We recommend contacting the local school district to confirm school assignments for this home.
Get a cash offer in 3 minutes
Find out how much your home could sell for in as little as 3 minutes with a no-obligation cash offer.
Estimated market value
$240,200
Get a cash offer in 3 minutes
Find out how much your home could sell for in as little as 3 minutes with a no-obligation cash offer.
Estimated market value
$240,200
- Florida
- Marion County
- Ocklawaha
- 32179
- 41 Fisher Way Run
Nearby cities
Nearby zip codes
Other Ocklawaha Topics
