One or more photo(s) has been virtually staged. Back on the Market, due to no fault of the seller. Discover your new home in the serene and historically rich community of Ocklawaha. This charming 4-bedroom, 2-bathroom property, just under 1,700 square feet and set on a .23-acre lot, is located in Silver Springs Shores. A brand-new roof was installed in December 2024, providing added value and peace of mind for the new homeowner. Step inside to discover beautiful hard surface floors throughout the open dining and living areas, making the space feel warm and inviting. The kitchen, complete with a spacious island and stainless steel appliances, flows perfectly for entertaining, while the primary suite offers a generous retreat with dual vanities and a walk-in closet. Beyond the home’s interior, step out through sliding doors to a large, screen-enclosed patio that spans the entire rear of the property—perfect for enjoying Florida’s weather. The fully fenced backyard ensures privacy and space for outdoor fun. Living in Ocklawaha means being close to nature and local history. Lake Weir, just a short drive away, offers a great spot for boating, fishing, and lakeside dining, while Ocala National Forest is a few minutes drive, providing miles of trails for hiking and outdoor adventures.
Sold for $269,999
$269,999
84 Fisher Way Trl, Ocklawaha, FL 32179
4beds
1,684sqft
Single Family Residence
Built in 2007
10,019 Square Feet Lot
$260,600 Zestimate®
$160/sqft
$1,841 Estimated rent
Home value
$260,600
$232,000 - $294,000
$1,841/mo
Zestimate® history
Owner options
List your home for rent
$1,841/mo
Rent Zestimate®
Find your next renter with Zillow Rental Manager. Plus, with online applications, you can quickly screen prospective tenants – for free.
$1,841/mo
Rent Zestimate®
Refinance and save
$1,850/mo
Est. payment
Refinancing to a lower rate could help reduce your monthly payments and save thousands over the life of the loan.
$1,850/mo
Est. payment
Explore your selling options
Work with a Zillow partner agent
Leverage their expertise and Zillow's premium Showcase listings to get your home seen by more buyers.
Get startedList with your own agent
Get your home in front of millions of buyers by listing it on Zillow.
Learn how to do itSell it yourself
Take full control of how buyers see your home on Zillow by listing For Sale by Owner (FSBO).
List your homeWhat's special
Spacious islandHard surface floorsLarge screen-enclosed patioPrimary suiteStainless steel appliancesDual vanitiesFully fenced backyard
Zillow last checked:
Listing updated:
Listed by:
Ashley Yates, PA 352-817-3804,
ASHLEY YATES REALTY 352-817-3804
Bought with:
Jennifer Luffman, 3114165
HOMES TO RANCHES REALTY INC
Source: Stellar MLS,MLS#: OM686448 Originating MLS: Ocala - Marion
Originating MLS: Ocala - Marion
Facts & features
Interior
Bedrooms & bathrooms
- Bedrooms: 4
- Bathrooms: 2
- Full bathrooms: 2
Rooms
- Room types: Bonus Room, Den/Library/Office
Primary bedroom
- Features: Walk-In Closet(s)
- Level: First
- Dimensions: 19.04x12.04
Bedroom 2
- Features: Built-in Closet
- Level: First
- Dimensions: 11.1x9.11
Bedroom 3
- Features: Built-in Closet
- Level: First
- Dimensions: 1.09x8.11
Balcony porch lanai
- Level: First
- Dimensions: 40x11.02
Bonus room
- Features: Built-in Closet
- Level: First
- Dimensions: 11.02x10.01
Dining room
- Level: First
- Dimensions: 15.09x8.08
Kitchen
- Level: First
- Dimensions: 13.07x11.11
Living room
- Level: First
- Dimensions: 15.08x12.09
Heating
- Central, Electric, Heat Pump
Cooling
- Central Air
Appliances
- Included: Dishwasher, Microwave, Range, Refrigerator
- Laundry: Inside, Laundry Room
Features
- Ceiling Fan(s), High Ceilings, Living Room/Dining Room Combo, Open Floorplan, Primary Bedroom Main Floor, Split Bedroom, Thermostat, Walk-In Closet(s)
- Flooring: Luxury Vinyl, Tile
- Doors: Sliding Doors
- Windows: Blinds
- Has fireplace: No
Interior area
- Total structure area: 2,701
- Total interior livable area: 1,684 sqft
Property
Parking
- Total spaces: 2
- Parking features: Driveway, Ground Level, Off Street, Oversized
- Attached garage spaces: 2
- Has uncovered spaces: Yes
- Details: Garage Dimensions: 21x21
Features
- Levels: One
- Stories: 1
- Patio & porch: Rear Porch, Screened
- Exterior features: Private Mailbox, Rain Gutters
- Fencing: Board,Wire
- Has view: Yes
- View description: Trees/Woods
Lot
- Size: 10,019 Square Feet
- Dimensions: 80 x 125
- Features: Cleared, Landscaped
- Residential vegetation: Mature Landscaping
Details
- Parcel number: 9036114817
- Zoning: R1
- Special conditions: None
Construction
Type & style
- Home type: SingleFamily
- Architectural style: Florida
- Property subtype: Single Family Residence
Materials
- Block, Concrete, Stucco
- Foundation: Slab
- Roof: Shingle
Condition
- New construction: No
- Year built: 2007
Utilities & green energy
- Sewer: Septic Tank
- Water: Well
- Utilities for property: Electricity Connected
Community & HOA
Community
- Pet fee: $0 monthly
- Subdivision: SILVER SPGS SHORES UN 36
HOA
- Has HOA: No
Location
- Region: Ocklawaha
Financial & listing details
- Price per square foot: $160/sqft
- Tax assessed value: $241,496
- Annual tax amount: $1,490
- Date on market: 9/24/2024
- Cumulative days on market: 64 days
- Listing terms: Cash,Conventional,FHA,USDA Loan,VA Loan
- Ownership: Fee Simple
- Total actual rent: 0
- Electric utility on property: Yes
- Road surface type: Paved
Price history
| Date | Event | Price |
|---|---|---|
| 2/5/2025 | Sold | $269,999$160/sqft |
Source:  Stellar MLS #OM686448 Report a problem Stellar MLS #OM686448 Report a problem | ||
| 12/30/2024 | Pending sale | $269,999$160/sqft |
Source: Stellar MLS #OM686448 Report a problem | ||
| 12/4/2024 | Listed for sale | $269,999$160/sqft |
Source: Stellar MLS #OM686448 Report a problem | ||
| 11/5/2024 | Pending sale | $269,999$160/sqft |
Source: Stellar MLS #OM686448 Report a problem | ||
| 10/16/2024 | Price change | $269,999-2.9%$160/sqft |
Source: Stellar MLS #OM686448 Report a problem | ||
| 10/11/2024 | Price change | $277,999-2.5%$165/sqft |
Source: Stellar MLS #OM686448 Report a problem | ||
| 9/24/2024 | Listed for sale | $284,999+363.4%$169/sqft |
Source: Stellar MLS #OM686448 Report a problem | ||
| 2/7/2011 | Sold | $61,500+34%$37/sqft |
Source: Stellar MLS #OM351218 Report a problem | ||
| 9/28/2006 | Sold | $45,900+53%$27/sqft |
Source: Public Record Report a problem | ||
| 1/31/2006 | Sold | $30,000$18/sqft |
Source: Public Record Report a problem | ||
Public tax history
| Year | Property taxes | Tax assessment |
|---|---|---|
| 2024 | $4,075 +167.9% | $241,496 +106% |
| 2023 | $1,521 +3.2% | $117,233 +3% |
| 2022 | $1,474 +0.6% | $113,818 +3% |
| 2021 | $1,465 +1% | $110,503 +1.4% |
| 2020 | $1,450 +1.8% | $108,977 +2.3% |
| 2019 | $1,424 | $106,527 +5% |
| 2018 | $1,424 -25.2% | $101,406 +1.5% |
| 2017 | $1,904 +132.1% | $99,918 +15.5% |
| 2016 | $820 | $86,480 +29.5% |
| 2015 | $820 +5.1% | $66,778 +0.8% |
| 2014 | $780 +1.5% | $66,248 +1.5% |
| 2013 | $769 -39.6% | $65,269 +0.6% |
| 2012 | $1,272 -1.1% | $64,904 -1.2% |
| 2011 | $1,287 -12.2% | $65,693 -15.4% |
| 2010 | $1,466 -31.6% | $77,615 -38.1% |
| 2009 | $2,144 -4.5% | $125,460 -7% |
| 2008 | $2,245 +406.9% | $134,836 +365.7% |
| 2007 | $443 +68.8% | $28,952 +92.5% |
| 2006 | $262 +476.7% | $15,040 +207.7% |
| 2005 | $45 | $4,888 +261% |
| 2004 | $45 -9.4% | $1,354 +50.1% |
| 2002 | $50 +58.7% | $902 |
| 2001 | $32 | $902 |
| 2000 | $32 | $902 |
Find assessor info on the county website
Neighborhood: 32179
Nearby homes
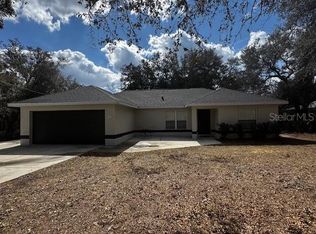
- $220,0003 bd2 ba1.3k sqft76 Fisher Way Trl, Ocklawaha, FL 32179For Sale
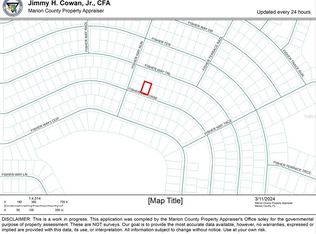
- $19,00010,019 Square Feet0 Fisher Way Crse #11, Ocklawaha, FL 32179Sold
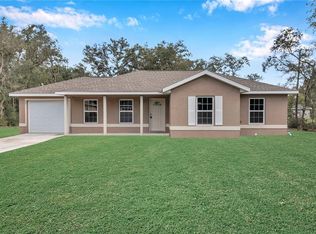
- $200,0003 bd2 ba1k sqft89 Fisher Way Crse, Ocklawaha, FL 32179Sold
- $250,0003 bd2 ba1.4k sqft96 Fisher Way Trl, Ocklawaha, FL 32179Sold

- $240,5003 bd2 ba1.3k sqft41 Fisher Way Run, Ocklawaha, FL 32179Sold
- $231,0003 bd2 ba1.3k sqft44 Fisher Ter, Ocklawaha, FL 32179Sold
- $210,0003 bd2 ba1k sqft46 Fisher Ter, Ocklawaha, FL 32179Sold
- $185,7003 bd2 ba1.3k sqft84 Fisher Way Crse, Ocklawaha, FL 32179Off Market
Nearby schools
GreatSchools rating
- 2/10Stanton-Weirsdale Elementary SchoolGrades: PK-5Distance: 5.6 mi
- 4/10Lake Weir Middle SchoolGrades: 6-8Distance: 7.2 mi
- 2/10Lake Weir High SchoolGrades: 9-12Distance: 6.6 mi
Schools provided by the listing agent
- Elementary: Stanton-Weirsdale Elem. School
- Middle: Lake Weir Middle School
- High: Lake Weir High School
Source: Stellar MLS. This data may not be complete. We recommend contacting the local school district to confirm school assignments for this home.
Get a cash offer in 3 minutes
Find out how much your home could sell for in as little as 3 minutes with a no-obligation cash offer.
Estimated market value
$260,600
Get a cash offer in 3 minutes
Find out how much your home could sell for in as little as 3 minutes with a no-obligation cash offer.
Estimated market value
$260,600
- Florida
- Marion County
- Ocklawaha
- 32179
- 84 Fisher Way Trl
Nearby cities
Nearby zip codes
Other Ocklawaha Topics
