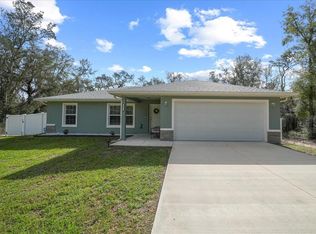
Under contract-accepting backup offers. Like new and fully transformed! This 3-bedroom, 2-bath home, originally built in 2006, underwent a thorough renovation in 2026 with no shortcuts taken — offering the style and feel of new construction without the wait. Featuring a brand-new roof, all new cabinets and countertops, updated sinks, toilets, plumbing fixtures, lighting, ceiling fans, and beautiful new flooring throughout. Fresh interior and exterior paint create a bright, modern aesthetic. The kitchen shines with stainless steel appliances, and the washer and dryer are included for true move-in-ready convenience. Garage door replaced in 2020. Enjoy peaceful living just outside city limits in a quiet area, while still being only a short distance from shopping and conveniences. Modern updates, peaceful location, and turnkey condition — this one checks all the boxes.
Under contract
Price cut: $9K (6/4)
$220,000
76 FISHER WAY TRAIL, OCKLAWAHA, FL 32179
3beds
1,362sqft
:
Get pre-qualified$1,478/mo
Single Family Residence
Built in 2006
10,019 Square Feet Lot
$-- Zestimate®
$162/sqft
$-- HOA
What's special
Brand-new roofBeautiful new flooring throughout
- 163 days |
- 136 |
- 9 |
Zillow last checked:
Listing updated:
Listed by:
Jennifer Luffman 352-239-4713,
HOMES TO RANCHES REALTY INC 352-732-3276
Source: Stellar MLS,MLS#: OM718874 Originating MLS: Ocala - Marion
Originating MLS: Ocala - Marion
Facts & features
Interior
Bedrooms & bathrooms
- Bedrooms: 3
- Bathrooms: 2
- Full bathrooms: 2
Rooms
- Room types: Great Room, Utility Room
Primary bedroom
- Features: Ceiling Fan(s), Walk-In Closet(s)
- Level: First
- Area: 280 Square Feet
- Dimensions: 14x20
Kitchen
- Features: Pantry, Built-in Closet
- Level: First
- Area: 140 Square Feet
- Dimensions: 14x10
Living room
- Features: Ceiling Fan(s), No Closet
- Level: First
- Area: 312 Square Feet
- Dimensions: 26x12
Heating
- Electric
Cooling
- Central Air
Appliances
- Included: Dishwasher, Dryer, Microwave, Range, Refrigerator, Washer
- Laundry: Inside, Laundry Room
Features
- Cathedral Ceiling(s), Ceiling Fan(s), Split Bedroom
- Flooring: Luxury Vinyl
- Windows: Window Treatments
- Has fireplace: No
Interior area
- Total structure area: 1,398
- Total interior livable area: 1,362 sqft
Video & virtual tour
Property
Parking
- Total spaces: 2
- Parking features: Garage - Attached
- Attached garage spaces: 2
Features
- Levels: One
- Stories: 1
- Exterior features: None
Lot
- Size: 10,019 Square Feet
- Dimensions: 80 x 125
Details
- Parcel number: 9036114815
- Zoning: R1
- Special conditions: None
Construction
Type & style
- Home type: SingleFamily
- Property subtype: Single Family Residence
Materials
- Block, Stucco
- Foundation: Slab
- Roof: Shingle
Condition
- New construction: No
- Year built: 2006
Utilities & green energy
- Sewer: Septic Tank
- Water: Well
- Utilities for property: Electricity Connected, Sewer Connected, Water Connected
Community & HOA
Community
- Security: Smoke Detector(s)
- Pet fee: $0 monthly
- Subdivision: SILVER SPGS SHORES UN 36
HOA
- Has HOA: No
Location
- Region: Ocklawaha
Financial & listing details
- Price per square foot: $162/sqft
- Tax assessed value: $192,546
- Annual tax amount: $1,047
- Date on market: 2/14/2026
- Cumulative days on market: 148 days
- Listing terms: Cash,Conventional,FHA,USDA Loan,VA Loan
- Ownership: Fee Simple
- Total actual rent: 0
- Electric utility on property: Yes
- Road surface type: Paved
Estimated market value
Not available
Estimated sales range
Not available
Not available
Price history
| Date | Event | Price |
|---|---|---|
| 7/8/2026 | Contingent | $220,000$162/sqft |
Source:  Stellar MLS #OM718874 Report a problem Stellar MLS #OM718874 Report a problem | ||
| 6/26/2026 | Pending sale | $220,000$162/sqft |
Source: Stellar MLS #OM718874 Report a problem | ||
| 6/4/2026 | Price change | $220,000-3.9%$162/sqft |
Source: Stellar MLS #OM718874 Report a problem | ||
| 4/13/2026 | Price change | $229,000-2.5%$168/sqft |
Source: Stellar MLS #OM718874 Report a problem | ||
| 3/23/2026 | Price change | $234,900-2.1%$172/sqft |
Source: Stellar MLS #OM718874 Report a problem | ||
| 2/26/2026 | Price change | $239,900-4%$176/sqft |
Source: Stellar MLS #OM718874 Report a problem | ||
| 2/14/2026 | Listed for sale | $249,900+149.9%$183/sqft |
Source: Stellar MLS #OM718874 Report a problem | ||
| 11/14/2025 | Sold | $100,000+69.5%$73/sqft |
Source: Public Record Report a problem | ||
| 6/9/2011 | Sold | $59,000-1.5%$43/sqft |
Source: Public Record Report a problem | ||
| 3/3/2011 | Listed for sale | $59,900+47.9%$44/sqft |
Source: foreclosure.com Report a problem | ||
| 11/17/2005 | Sold | $40,500+305%$30/sqft |
Source: Public Record Report a problem | ||
| 2/21/2005 | Sold | $10,000$7/sqft |
Source: Public Record Report a problem | ||
Public tax history
| Year | Property taxes | Tax assessment |
|---|---|---|
| 2024 | $830 +1% | $71,698 +3% |
| 2023 | $822 +1.2% | $69,610 +3% |
| 2022 | $812 -0.9% | $67,583 +3% |
| 2021 | $819 +0.2% | $65,615 +1.4% |
| 2020 | $818 +0.4% | $64,709 +2.3% |
| 2019 | $814 | $63,254 +7.8% |
| 2018 | $814 +7.8% | $58,660 +2.1% |
| 2017 | $755 +3.2% | $57,453 +2.1% |
| 2016 | $731 | $56,271 +0.7% |
| 2015 | $731 +4.3% | $55,880 +0.8% |
| 2014 | $702 +1.6% | $55,437 +1.5% |
| 2013 | $691 +0.3% | $54,618 +0.5% |
| 2012 | $688 -39.3% | $54,363 -2.6% |
| 2011 | $1,134 -4.7% | $55,816 -6.6% |
| 2010 | $1,190 -35% | $59,731 -42.8% |
| 2009 | $1,830 -4.9% | $104,462 -7.6% |
| 2008 | $1,925 -5.8% | $113,013 -6.6% |
| 2007 | $2,044 +678.9% | $120,942 +704.1% |
| 2006 | $262 +476.7% | $15,040 +207.7% |
| 2005 | $45 | $4,888 +261% |
| 2004 | $45 -9.4% | $1,354 +50.1% |
| 2002 | $50 +58.7% | $902 |
| 2001 | $32 | $902 |
| 2000 | $32 | $902 |
Find assessor info on the county website
Monthly payment
Est. payment
Payment breakdown
Explore the cost of this home by adjusting the details. Changes won't be saved.Climate risks
Neighborhood: 32179
Nearby schools
GreatSchools rating
- 2/10Stanton-Weirsdale Elementary SchoolGrades: PK-5Distance: 5.5 mi
- 4/10Lake Weir Middle SchoolGrades: 6-8Distance: 7.2 mi
- 2/10Lake Weir High SchoolGrades: 9-12Distance: 6.5 mi
- $240,5003 bd2 ba1.3k sqft41 Fisher Way Run, Ocklawaha, FL 32179Sold
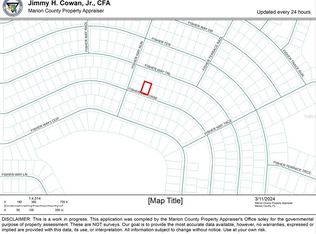
- $19,00010,019 Square Feet0 Fisher Way Crse #11, Ocklawaha, FL 32179Sold
- $269,9994 bd2 ba1.6k sqft84 Fisher Way Trl, Ocklawaha, FL 32179Sold

- $35,00010,019 Square Feet0 Fisher Way Trl #11, Ocklawaha, FL 32179Lot/Land

- $35,00010,454 Square Feet0 Fisher Way Trl #16, Ocklawaha, FL 32179Lot/Land
- $211,1003 bd2 ba1.1k sqft81 Fisher Way Trak, Ocklawaha, FL 32179Off Market
- $232,9003 bd2 ba1.5k sqft77 Fisher Way Crse, Ocklawaha, FL 32179Off Market
- $231,0003 bd2 ba1.3k sqft44 Fisher Ter, Ocklawaha, FL 32179Sold
A local agent can set up tours, give advice and negotiate with sellers.
Similar homes
- $243,9003 bd2 ba1.3k sqft15 FISHER WAY PLACE, OCKLAWAHA, FL 32179New Construction
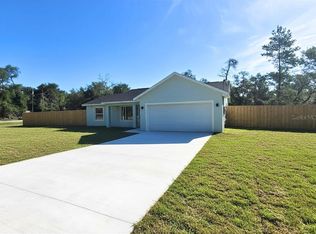
 MLS ID #OM717707, Andrea Ehmann, SELLSTATE NEXT GENERATION REALTY. Stellar MLS
 - $225,0003 bd2 ba1.3k sqft5887 PECAN ROAD, OCALA, FL 34472For Sale
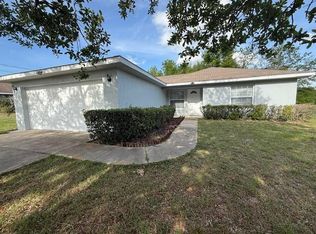 MLS ID #OM723573, Andrew Fountain, PREFERRED PROPERTIES OF CEN/FL. Stellar MLS
 - $225,0003 bd2 ba1.4k sqft125 OAK CIRCLE, OCALA, FL 34472For Sale
 MLS ID #G5114588, Gustavo Berrios Rosado, IMPERIAL REALTY CENTRAL FL.. Stellar MLS
 - $259,0003 bd2 ba1.3k sqft2 PECAN PASS COURSE, OCALA, FL 34472For Sale
 MLS ID #OM729264, Julie Reynolds, GLOBALWIDE REALTY LLC. Stellar MLS
 - $225,0003 bd2 ba1.3k sqft47 LAKE COURT LOOP, OCALA, FL 34472For SaleMLS ID #OM727970, Raj Seepersaud, HOMERUN REALTY. Stellar MLS
- $299,9993 bd2 ba1.5k sqft5925 SE 165TH COURT, OCKLAWAHA, FL 32179For SaleMLS ID #G5103946, Amanda Johnson, HOMERUN REALTY, LLC. Stellar MLS
- $222,9003 bd2 ba1.1k sqft12129 SE 87TH COURT, BELLEVIEW, FL 34420New ConstructionMLS ID #OM723298, Julie Whiteaker, SELLSTATE NEXT GENERATION REALTY. Stellar MLS
- $215,0003 bd2 ba1.2k sqft62 SILVER LANE, OCALA, FL 34472For SaleMLS ID #TB8501848, Yhotzmine Fields, BHHS FLORIDA PROPERTIES GROUP. Stellar MLS
- $297,9003 bd2 ba1.5k sqft(Undisclosed Address), OCKLAWAHA, FL 32179For SaleMLS ID #OM723596, Linda Osorio, LPT REALTY, LLC. Stellar MLS
- $252,0003 bd2 ba1.4k sqft13132 SW 35TH CIRCLE, OCALA, FL 34473For SaleMLS ID #O6426216, Jason Hamilton, THE REALTY MEDICS. Stellar MLS
- $239,9003 bd2 ba1.3k sqft473 LAKE ROAD, OCALA, FL 34472For SaleMLS ID #A4698527, Cliff Glansen, FLATFEE.COM. Stellar MLS
- $240,0003 bd2 ba1.4k sqft80 PECAN PASS, OCALA, FL 34472For SaleMLS ID #OM727830, Micah Craig, CLOSE DATE REAL ESTATE,LLC. Stellar MLS
- $224,0952 bd2 ba1.1k sqft17624 SE 108TH TERRACE, SUMMERFIELD, FL 34491For SaleMLS ID #TB8510631, Stephen Hachey, FLAT FEE MLS REALTY. Stellar MLS
- $235,0003 bd2 ba1.6k sqft10910 SE 51ST COURT, BELLEVIEW, FL 34420For SaleMLS ID #TB8516592, Michel Pineda Monsalve, HOMERIVER GROUP. Stellar MLS
- $235,0003 bd2 ba1.1k sqft9 LOCUST RUN, OCALA, FL 34472New ConstructionMLS ID #OM726596, John Collins, Jr, HOMERUN REALTY. Stellar MLS
- $224,0004 bd2 ba1.8k sqft124 PINE COURSE, OCALA, FL 34472For SaleMLS ID #OM715338, Nicole Garcia, REAL BROKER, LLC. Stellar MLS
- $220,0003 bd2 ba960 sqft2485 SE 174TH PLACE, SUMMERFIELD, FL 34491For SaleMLS ID #S5153187, Luisa Zanella, AGENT TRUST REALTY CORPORATION. Stellar MLS
- $244,8903 bd2 ba1.3k sqft4 CEDAR TRACE WAY, OCALA, FL 34472For SaleMLS ID #O6333837, Julio Lopez, JCL REALTY INC. Stellar MLS
- $205,0003 bd2 ba1.5k sqft1702 NE 38TH AVENUE, OCALA, FL 34470For SaleMLS ID #OM728895, Sue Mosley, STRATEGIC REALTY. Stellar MLS
- $222,9003 bd2 ba1.1k sqft4366 SE 138TH STREET, SUMMERFIELD, FL 34491New ConstructionMLS ID #OM721878, Julie Whiteaker, SELLSTATE NEXT GENERATION REALTY. Stellar MLS
