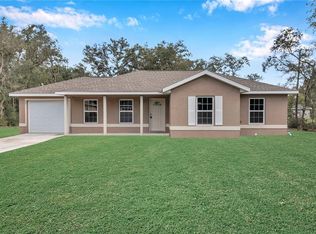
Nestled in the peaceful countryside of Ocklawaha, this practically brand-new home welcomes you with warm, sunlit spaces and a sense of calm from the moment you step inside. The open floor plan invites family and friends to gather in the heart of the home—the kitchen—where granite countertops stretch across every wet area, even the window sills, and stainless steel appliances shine beside a spacious island perfect for cooking, chatting, and making memories. Bathrooms are designed with care, with tub and shower areas featuring tile that climbs all the way to the ceiling, adding both style and ease of upkeep. Every detail has been thoughtfully considered, including a whole-home water purification system for clean, fresh water at every tap. Outside, children can run and play across wide-open space while you relax on the covered porch with your morning coffee or enjoy a quiet evening taking in the sunset. A screened and ventilated garage keeps your vehicles and tools protected, and low-maintenance flower beds accented with decorative rock add the perfect finishing touch. This home blends modern comfort with country charm, ready for you to move in and start your next chapter. Call your agent today for your private showing!
Sold for $250,000
$250,000
96 FISHER WAY TRAIL, OCKLAWAHA, FL 32179
3beds
1,420sqft
Single Family Residence
Built in 2025
10,019 Square Feet Lot
$249,700 Zestimate®
$176/sqft
$1,746 Estimated rent
Home value
$249,700
$230,000 - $270,000
$1,746/mo
Zestimate® history
Owner options
List your home for rent
$1,746/mo
Rent Zestimate®
Find your next renter with Zillow Rental Manager. Plus, with online applications, you can quickly screen prospective tenants – for free.
$1,746/mo
Rent Zestimate®
Refinance and save
$1,800/mo
Est. payment
Refinancing to a lower rate could help reduce your monthly payments and save thousands over the life of the loan.
$1,800/mo
Est. payment
Explore your selling options
Work with a Zillow partner agent
Leverage their expertise and Zillow's premium Showcase listings to get your home seen by more buyers.
Get startedList with your own agent
Get your home in front of millions of buyers by listing it on Zillow.
Learn how to do itSell it yourself
Take full control of how buyers see your home on Zillow by listing For Sale by Owner (FSBO).
List your homeWhat's special
Open floor planStainless steel appliancesWarm sunlit spaces
Zillow last checked:
Listing updated:
Listed by:
Kendall Vansant 352-638-7574,
OLYMPUS EXECUTIVE REALTY INC 407-469-0090
Bought with:
Eric Hadley, 3277818
ALDANA REALTY LLC
Hannah Salgado, 3525716
ALDANA REALTY LLC
Source: Stellar MLS,MLS#: G5106636 Originating MLS: Orlando Regional
Originating MLS: Orlando Regional
Facts & features
Interior
Bedrooms & bathrooms
- Bedrooms: 3
- Bathrooms: 2
- Full bathrooms: 2
Rooms
- Room types: Utility Room
Primary bedroom
- Features: Ceiling Fan(s), Dual Sinks, En Suite Bathroom, Granite Counters, Shower No Tub, Stone Counters, Window/Skylight in Bath, Built-in Closet
- Level: First
Bedroom 2
- Features: Ceiling Fan(s), Built-in Closet
- Level: First
Bedroom 3
- Features: Ceiling Fan(s), Built-in Closet
- Level: First
Kitchen
- Features: Pantry, Granite Counters, Kitchen Island, Stone Counters
- Level: First
Living room
- Features: Ceiling Fan(s)
- Level: First
Heating
- Central, Electric
Cooling
- Central Air
Appliances
- Included: Dishwasher, Electric Water Heater, Microwave, Range, Refrigerator, Water Filtration System, Water Softener
- Laundry: Corridor Access, Inside, Laundry Room, Washer Hookup
Features
- Cathedral Ceiling(s), Ceiling Fan(s), Living Room/Dining Room Combo, Open Floorplan, Primary Bedroom Main Floor, Split Bedroom, Stone Counters, Thermostat, Tray Ceiling(s)
- Flooring: Luxury Vinyl
- Windows: Window Treatments
- Has fireplace: No
Interior area
- Total structure area: 2,024
- Total interior livable area: 1,420 sqft
Property
Parking
- Total spaces: 2
- Parking features: Driveway, Garage Door Opener, On Street, Other
- Attached garage spaces: 2
- Has uncovered spaces: Yes
Features
- Levels: One
- Stories: 1
- Patio & porch: Covered, Front Porch, Rear Porch
- Exterior features: Lighting
- Has view: Yes
- View description: Trees/Woods
Lot
- Size: 10,019 Square Feet
- Dimensions: 81 x 125
- Features: Cleared, Landscaped, Level, Unincorporated
Details
- Parcel number: 9036114820
- Zoning: R1
- Special conditions: None
Construction
Type & style
- Home type: SingleFamily
- Property subtype: Single Family Residence
Materials
- Block, Concrete, Stucco
- Foundation: Slab
- Roof: Shingle
Condition
- Completed
- New construction: No
- Year built: 2025
Details
- Builder model: Allison
- Builder name: R & C Home Sale LLC
Utilities & green energy
- Sewer: Septic Tank
- Water: Well
- Utilities for property: BB/HS Internet Available, Electricity Connected, Sewer Connected, Water Connected
Community & HOA
Community
- Pet fee: $0 monthly
- Subdivision: SILVER SPGS SHORES
HOA
- Has HOA: No
Location
- Region: Ocklawaha
Financial & listing details
- Price per square foot: $176/sqft
- Tax assessed value: $10,000
- Annual tax amount: $443
- Date on market: 1/20/2026
- Cumulative days on market: 98 days
- Listing terms: Cash,Conventional,FHA,USDA Loan,VA Loan
- Ownership: Fee Simple
- Total actual rent: 0
- Electric utility on property: Yes
- Road surface type: Paved, Asphalt
Price history
| Date | Event | Price |
|---|---|---|
| 6/10/2026 | Sold | $250,000$176/sqft |
Source:  Stellar MLS #G5106636 Report a problem Stellar MLS #G5106636 Report a problem | ||
| 4/30/2026 | Pending sale | $250,000$176/sqft |
Source: Stellar MLS #G5106636 Report a problem | ||
| 3/20/2026 | Price change | $250,000-6.2%$176/sqft |
Source: Stellar MLS #G5106636 Report a problem | ||
| 2/18/2026 | Price change | $266,500-0.4%$188/sqft |
Source: Stellar MLS #G5106636 Report a problem | ||
| 1/20/2026 | Listed for sale | $267,500+7%$188/sqft |
Source: Stellar MLS #G5106636 Report a problem | ||
| 7/11/2025 | Sold | $250,000$176/sqft |
Source: Stellar MLS #OM695285 Report a problem | ||
| 6/23/2025 | Pending sale | $250,000$176/sqft |
Source: Stellar MLS #OM695285 Report a problem | ||
| 4/7/2025 | Price change | $250,000-1%$176/sqft |
Source: Stellar MLS #OM695285 Report a problem | ||
| 3/19/2025 | Price change | $252,500+1%$178/sqft |
Source: Stellar MLS #OM695285 Report a problem | ||
| 3/12/2025 | Price change | $250,000-1.9%$176/sqft |
Source: Stellar MLS #OM695285 Report a problem | ||
| 3/11/2025 | Price change | $254,900-2%$180/sqft |
Source: Stellar MLS #OM695285 Report a problem | ||
| 2/17/2025 | Listed for sale | $260,000-1.9%$183/sqft |
Source: Stellar MLS #OM695285 Report a problem | ||
| 1/18/2025 | Listing removed | $265,000$187/sqft |
Source: Stellar MLS #OM686782 Report a problem | ||
| 9/29/2024 | Listed for sale | $265,000+2844.4%$187/sqft |
Source: Stellar MLS #OM686782 Report a problem | ||
| 7/8/2021 | Sold | $9,000+100%$6/sqft |
Source: Public Record Report a problem | ||
| 4/8/2021 | Sold | $4,500-84.5%$3/sqft |
Source: Public Record Report a problem | ||
| 10/21/2005 | Sold | $29,000$20/sqft |
Source: Public Record Report a problem | ||
Public tax history
| Year | Property taxes | Tax assessment |
|---|---|---|
| 2024 | $152 +6.1% | $7,865 +10% |
| 2023 | $143 +20.9% | $7,150 +10% |
| 2022 | $118 +62.5% | $6,500 +85.7% |
| 2021 | $73 +2% | $3,500 +6.1% |
| 2020 | $71 +8.9% | $3,300 +10% |
| 2019 | $66 | $3,000 |
| 2018 | $66 +3.1% | $3,000 |
| 2017 | $64 +2.9% | $3,000 |
| 2016 | $62 | $3,000 +7.1% |
| 2015 | $62 +6.9% | $2,800 +3.7% |
| 2014 | $58 +3.8% | $2,700 +3.8% |
| 2013 | $56 +0.4% | $2,600 |
| 2012 | $55 -1.9% | $2,600 -2.4% |
| 2011 | $57 +0.4% | $2,665 |
| 2010 | $56 -27.6% | $2,665 -36.4% |
| 2009 | $78 -51.4% | $4,188 -57.7% |
| 2008 | $160 -64.2% | $9,898 -66.2% |
| 2007 | $448 +68.9% | $29,314 +92.5% |
| 2006 | $265 +479.6% | $15,228 +207.7% |
| 2005 | $46 | $4,949 +261% |
| 2004 | $46 -9.2% | $1,371 +50% |
| 2002 | $50 +58.3% | $914 |
| 2001 | $32 | $914 |
| 2000 | $32 | $914 |
Find assessor info on the county website
Neighborhood: 32179
Nearby homes
- $200,0003 bd2 ba1k sqft89 Fisher Way Crse, Ocklawaha, FL 32179Sold
- $269,9994 bd2 ba1.6k sqft84 Fisher Way Trl, Ocklawaha, FL 32179Sold

- $--0.29 Acres0 Fisher Way Crse, Ocklawaha, FL 32179Off Market

- $186,1003 bd2 ba1.3k sqft84 Fisher Way Crse, Ocklawaha, FL 32179Off Market

- $210,0003 bd2 ba1k sqft46 Fisher Ter, Ocklawaha, FL 32179Sold
- $220,0003 bd2 ba1.3k sqft76 Fisher Way Trl, Ocklawaha, FL 32179For Sale
- $231,0003 bd2 ba1.3k sqft44 Fisher Ter, Ocklawaha, FL 32179Sold
- $10,000-- bd-- ba-- sqft111 Fisher Way Trl, Ocklawaha, FL 32179Off Market
Nearby schools
GreatSchools rating
- 2/10Stanton-Weirsdale Elementary SchoolGrades: PK-5Distance: 5.6 mi
- 4/10Lake Weir Middle SchoolGrades: 6-8Distance: 7.2 mi
- 2/10Lake Weir High SchoolGrades: 9-12Distance: 6.6 mi
Schools provided by the listing agent
- Elementary: Stanton-Weirsdale Elem. School
- Middle: Lake Weir Middle School
- High: Lake Weir High School
Source: Stellar MLS. This data may not be complete. We recommend contacting the local school district to confirm school assignments for this home.
Get a cash offer in 3 minutes
Find out how much your home could sell for in as little as 3 minutes with a no-obligation cash offer.
Estimated market value
$249,700
Get a cash offer in 3 minutes
Find out how much your home could sell for in as little as 3 minutes with a no-obligation cash offer.
Estimated market value
$249,700
- Florida
- Marion County
- Ocklawaha
- 32179
- 96 FISHER WAY TRAIL
Nearby cities
Nearby zip codes
Other Ocklawaha Topics
