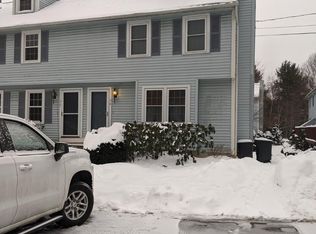
Immerse yourself in luxury and convenience at this stunning 4-level townhouse in Kessler Farm. The spacious main level is perfect for entertaining, with hardwood floors, a living room with a fireplace, a large eat-in kitchen with a slider to the deck, and a half bath. Ascend to the second level and discover the primary bedroom, complete with a full bath and a third-level loft area that could be used as an exercise room, game room, or home office. This home has been well maintained, with new furnace, central AC, water heater, high-end appliances, and a complete Nest smart system to protect and control with ease. But what really sets this home apart is its location. Just steps from shopping, dining, and highway access, you'll have everything you need right at your fingertips. And yet, this home is also tucked away in a quiet, private part of the community, making it the perfect place to relax and unwind. The Kessler Farm community offers a variety of amenities, including a clubhouse, tennis courts, swimming pools, and a playground. If you're looking for a home that has it all, then this is the one for you. Call today to schedule a showing and experience it all for yourself.
Closed
Listed by: Keller Williams Gateway Realty • Suzanne Rosario
Bought with: ERA Key Realty Services
$405,000
41 Gleneagle Drive, Nashua, NH 03063
2beds
1,756sqft
Condominium, Townhouse
Built in 1985
-- sqft lot
$447,600 Zestimate®
$231/sqft
$2,908 Estimated rent
Home value
$447,600
$425,000 - $470,000
$2,908/mo
Zestimate® history
Owner options
List your home for rent
$2,908/mo
Rent Zestimate®
Find your next renter with Zillow Rental Manager. Plus, with online applications, you can quickly screen prospective tenants – for free.
$2,908/mo
Rent Zestimate®
Refinance and save
$2,222/mo
Est. payment
Refinancing to a lower rate could help reduce your monthly payments and save thousands over the life of the loan.
$2,222/mo
Est. payment
Explore your selling options
Work with a Zillow partner agent
Leverage their expertise and Zillow's premium Showcase listings to get your home seen by more buyers.
Get startedList with your own agent
Get your home in front of millions of buyers by listing it on Zillow.
Learn how to do itSell it yourself
Take full control of how buyers see your home on Zillow by listing For Sale by Owner (FSBO).
List your homeWhat's special
Game roomExercise roomComplete nest smart systemSwimming poolsCentral acNew furnaceHigh-end appliances
Zillow last checked:
Listing updated:
Listed by:
Suzanne Rosario,
Keller Williams Gateway Realty 603-883-8400
Bought with:
Maureen Howe
ERA Key Realty Services
Source: PrimeMLS,MLS#: 4964150
Facts & features
Interior
Bedrooms & bathrooms
- Bedrooms: 2
- Bathrooms: 3
- Full bathrooms: 1
- 3/4 bathrooms: 1
- 1/2 bathrooms: 1
Heating
- Natural Gas, Hot Air
Cooling
- Central Air
Appliances
- Included: Dishwasher, Disposal, Dryer, Microwave, Gas Range, Refrigerator, Washer, Natural Gas Water Heater
Features
- Cathedral Ceiling(s), Ceiling Fan(s), Kitchen/Dining
- Flooring: Carpet, Hardwood, Tile
- Basement: Interior Stairs,Walkout,Walk-Out Access
- Has fireplace: Yes
- Fireplace features: Wood Burning
Interior area
- Total structure area: 1,998
- Total interior livable area: 1,756 sqft
- Finished area above ground: 1,456
- Finished area below ground: 300
Property
Parking
- Total spaces: 1
- Parking features: Paved, Auto Open, Direct Entry, Assigned, Garage, Underground
- Garage spaces: 1
Features
- Levels: 4+
- Stories: 4
- Exterior features: Deck, Playground, Tennis Court(s)
- Has private pool: Yes
- Pool features: In Ground
Lot
- Features: Condo Development, Landscaped
Details
- Parcel number: NASHMGL00455U82
- Zoning description: PRD
Construction
Type & style
- Home type: Townhouse
- Property subtype: Condominium, Townhouse
Materials
- Wood Frame, Vinyl Siding
- Foundation: Concrete
- Roof: Asphalt Shingle
Condition
- New construction: No
- Year built: 1985
Utilities & green energy
- Electric: Circuit Breakers
- Sewer: Public Sewer
- Utilities for property: Cable, Gas On-Site
Community & HOA
Community
- Security: Smoke Detector(s)
HOA
- Amenities included: Master Insurance, Snow Removal, Trash Removal
- Additional fee info: Fee: $361
Location
- Region: Nashua
Financial & listing details
- Price per square foot: $231/sqft
- Tax assessed value: $381,300
- Annual tax amount: $5,788
- Date on market: 8/4/2023
- Road surface type: Paved
Price history
| Date | Event | Price |
|---|---|---|
| 9/15/2023 | Sold | $405,000+5.2%$231/sqft |
Source:  PrimeMLS #4964150 Report a problem PrimeMLS #4964150 Report a problem | ||
| 8/10/2023 | Contingent | $384,900$219/sqft |
Source: PrimeMLS #4964150 Report a problem | ||
| 8/4/2023 | Listed for sale | $384,900+63.8%$219/sqft |
Source: PrimeMLS #4964150 Report a problem | ||
| 3/2/2018 | Sold | $235,000+14.6%$134/sqft |
Source: Public Record Report a problem | ||
| 10/22/2015 | Sold | $205,000-2.4%$117/sqft |
Source: Public Record Report a problem | ||
| 9/15/2015 | Pending sale | $210,000$120/sqft |
Source: Keller Williams Realty/NH #4450360 Report a problem | ||
| 9/11/2015 | Listed for sale | $210,000+31.3%$120/sqft |
Source: Keller Williams Realty/NH #4450360 Report a problem | ||
| 6/15/2010 | Sold | $160,000+18.6%$91/sqft |
Source: Public Record Report a problem | ||
| 9/18/2000 | Sold | $134,900$77/sqft |
Source: Public Record Report a problem | ||
Public tax history
| Year | Property taxes | Tax assessment |
|---|---|---|
| 2024 | $6,063 +3.8% | $381,300 +19% |
| 2023 | $5,839 +0.9% | $320,300 |
| 2022 | $5,788 +9.2% | $320,300 +40.4% |
| 2021 | $5,299 +2.7% | $228,200 |
| 2020 | $5,160 +3.9% | $228,200 |
| 2019 | $4,966 +2.6% | $228,200 |
| 2018 | $4,840 +23.3% | $228,200 +49.9% |
| 2017 | $3,925 +2.9% | $152,200 |
| 2016 | $3,816 +11.8% | $152,200 +9.4% |
| 2015 | $3,412 +2% | $139,100 |
| 2014 | $3,345 | $139,100 |
| 2009 | -- | -- |
| 2005 | -- | -- |
| 2004 | -- | -- |
| 2003 | -- | -- |
| 2002 | -- | -- |
| 2001 | -- | $105,400 |
Find assessor info on the county website
Neighborhood: 03063
Nearby homes
- $419,9002 bd2 ba1.5k sqft78 Lochmere Ln #415, Nashua, NH 03063Sold

- $419,9332 bd2 ba1.5k sqft78 Lochmere Ln, Nashua, NH 03063Sold

- $362,0002 bd2 ba1.4k sqft10 Abinger Way #U-69, Nashua, NH 03063Sold
- $452,1003 bd2 ba1.6k sqft34 Foxmoor Cir, Nashua, NH 03063Off Market
- $462,0003 bd3 ba2k sqft28 Foxmoor Cir, Nashua, NH 03063Off Market
- $425,0002 bd2 ba1.3k sqft64 Lochmere Ln #408, Nashua, NH 03063Sold
- $430,0002 bd2 ba1.3k sqft73 Lochmere Ln, Nashua, NH 03063Sold
- $476,0003 bd3 ba2.3k sqft48 Foxmoor Cir, Nashua, NH 03063Sold
Nearby schools
GreatSchools rating
- 6/10Broad Street Elementary SchoolGrades: K-5Distance: 2.3 mi
- 6/10Pennichuck Middle SchoolGrades: 6-8Distance: 1.7 mi
- 6/10Nashua High School NorthGrades: 9-12Distance: 2.6 mi
Schools provided by the listing agent
- Elementary: Broad Street Elementary
- Middle: Pennichuck Junior High School
- High: Nashua High School North
- District: Nashua School District
Source: PrimeMLS. This data may not be complete. We recommend contacting the local school district to confirm school assignments for this home.
Get a cash offer in 3 minutes
Find out how much your home could sell for in as little as 3 minutes with a no-obligation cash offer.
Estimated market value
$447,600
Get a cash offer in 3 minutes
Find out how much your home could sell for in as little as 3 minutes with a no-obligation cash offer.
Estimated market value
$447,600
- New Hampshire
- Hillsborough County
- Nashua
- 03063
- 41 Gleneagle Drive
Nearby cities
Nearby zip codes
Other Nashua Topics
