NEW PRICE!~ The picturesque setting and exceptional decor qualifies this unit for "Better Homes & Gardens". Enter L/L heated family room, with recessed lighting & newer carpeting, extra storage, mud area and garage, then upstairs to an open concept living/dining & kitchen with a "wood-look" laminate flooring. Kitchen has quartz counters w/ U/C lighting, S/S LG appliances, new microwave, gas cooking, tile back splash, center butcher block and dining room with sliders to balcony. On main level there's a half bath with quartz counter, tile flooring, beadboard, accent wall and LED mirror. Upstairs are 2 large bedrooms and an elegant 3/4 bath...custom tiled shower, double sink with quartz vanity & anti-fog LED mirror, w/tile backsplash and medicine chest (see pics). Too much to mention, more highlights...custom blinds in living room, D/P vinyl windows & new water heater. Still time to stay cool in I/G pool, and one is 55+.
Sold for $419,900
$419,900
78 Lochmere Ln #415, Nashua, NH 03063
2beds
1,568sqft
Condominium, Townhouse
Built in 1996
-- sqft lot
$430,600 Zestimate®
$268/sqft
$2,680 Estimated rent
Home value
$430,600
$396,000 - $469,000
$2,680/mo
Zestimate® history
Owner options
List your home for rent
$2,680/mo
Rent Zestimate®
Find your next renter with Zillow Rental Manager. Plus, with online applications, you can quickly screen prospective tenants – for free.
$2,680/mo
Rent Zestimate®
Refinance and save
$3,381/mo
Est. payment
Refinancing to a lower rate could help reduce your monthly payments and save thousands over the life of the loan.
$3,381/mo
Est. payment
Explore your selling options
Work with a Zillow partner agent
Leverage their expertise and Zillow's premium Showcase listings to get your home seen by more buyers.
Get startedList with your own agent
Get your home in front of millions of buyers by listing it on Zillow.
Learn how to do itSell it yourself
Take full control of how buyers see your home on Zillow by listing For Sale by Owner (FSBO).
List your homeWhat's special
Exceptional decorGas cookingNew water heaterTile back splashQuartz counters
Zillow last checked:
Listing updated:
Listed by:
Susan Tisbert 603-235-9373,
Susan J. Tisbert Realty 603-235-9373
Bought with:
Non Member
Non Member Office
Source: MLS PIN,MLS#: 73386481
Facts & features
Interior
Bedrooms & bathrooms
- Bedrooms: 2
- Bathrooms: 2
- Full bathrooms: 1
- 1/2 bathrooms: 1
Primary bedroom
- Features: Ceiling Fan(s), Flooring - Wall to Wall Carpet, Lighting - Overhead
- Level: Third
- Area: 195
- Dimensions: 15 x 13
Bedroom 2
- Features: Flooring - Wall to Wall Carpet, Lighting - Overhead
- Level: Third
- Area: 180
- Dimensions: 15 x 12
Bathroom 1
- Features: Bathroom - Half, Closet, Flooring - Stone/Ceramic Tile, Lighting - Overhead, Beadboard
- Level: Second
Bathroom 2
- Features: Bathroom - 3/4, Bathroom - Double Vanity/Sink, Bathroom - Tiled With Shower Stall, Closet, Flooring - Stone/Ceramic Tile, Countertops - Stone/Granite/Solid, Cabinets - Upgraded, Dryer Hookup - Electric, Washer Hookup, Lighting - Overhead
- Level: Third
Dining room
- Features: Flooring - Laminate, Flooring - Vinyl, Balcony / Deck, Open Floorplan, Slider, Lighting - Pendant
- Level: Main,Second
- Area: 187
- Dimensions: 11 x 17
Family room
- Features: Flooring - Wall to Wall Carpet, Cable Hookup, Exterior Access, Recessed Lighting
- Level: Basement
- Area: 272
- Dimensions: 16 x 17
Kitchen
- Features: Countertops - Stone/Granite/Solid, Open Floorplan, Lighting - Overhead
- Level: Main,Second
- Area: 72
- Dimensions: 6 x 12
Living room
- Features: Ceiling Fan(s), Flooring - Laminate, Flooring - Vinyl, Cable Hookup, Exterior Access, Open Floorplan
- Level: Main,Second
- Area: 323
- Dimensions: 17 x 19
Heating
- Central, Forced Air, Natural Gas
Cooling
- Central Air
Appliances
- Included: Range, Dishwasher, Disposal, Microwave, Refrigerator, Washer
- Laundry: Third Floor, In Unit
Features
- Internet Available - Broadband
- Flooring: Tile, Vinyl, Carpet
- Windows: Insulated Windows, Screens
- Has basement: Yes
- Has fireplace: No
Interior area
- Total structure area: 1,568
- Total interior livable area: 1,568 sqft
- Finished area above ground: 1,300
- Finished area below ground: 268
Property
Parking
- Total spaces: 3
- Parking features: Under, Garage Door Opener, Storage, Off Street
- Attached garage spaces: 1
- Uncovered spaces: 2
Features
- Entry location: Unit Placement(Ground)
- Exterior features: Balcony, Screens, Professional Landscaping, Tennis Court(s)
- Pool features: Association, In Ground
Details
- Parcel number: 383977
- Zoning: PRD
Construction
Type & style
- Home type: Townhouse
- Property subtype: Condominium, Townhouse
Materials
- Frame
- Roof: Shingle
Condition
- Year built: 1996
Utilities & green energy
- Electric: Circuit Breakers, 100 Amp Service
- Sewer: Public Sewer
- Water: Public
- Utilities for property: for Gas Range
Community & HOA
Community
- Features: Shopping, Pool, Tennis Court(s), Park, Conservation Area, Highway Access
HOA
- Amenities included: Pool, Tennis Court(s), Playground, Recreation Facilities, Clubhouse
- Services included: Water, Sewer, Insurance, Maintenance Structure, Road Maintenance, Maintenance Grounds, Snow Removal, Reserve Funds
- HOA fee: $390 monthly
Location
- Region: Nashua
Financial & listing details
- Price per square foot: $268/sqft
- Tax assessed value: $363,500
- Annual tax amount: $5,780
- Date on market: 8/1/2026
Price history
| Date | Event | Price |
|---|---|---|
| 8/15/2025 | Sold | $419,900$268/sqft |
Source: MLS PIN #73386481 Report a problem | ||
| 7/15/2025 | Contingent | $419,900$268/sqft |
Source:  PrimeMLS #5044599 Report a problem PrimeMLS #5044599 Report a problem | ||
| 7/7/2025 | Price change | $419,900-2.3%$268/sqft |
Source: MLS PIN #73386481 Report a problem | ||
| 6/4/2025 | Listed for sale | $429,900$274/sqft |
Source: PrimeMLS #5044599 Report a problem | ||
Public tax history
Tax history is unavailable.
Neighborhood: 03063
Nearby homes
- $419,9332 bd2 ba1.5k sqft78 Lochmere Ln, Nashua, NH 03063Sold

- $425,0002 bd2 ba1.3k sqft64 Lochmere Ln #408, Nashua, NH 03063Sold
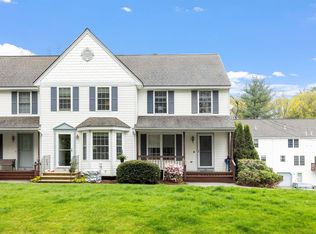
- $445,4002 bd3 ba1.7k sqft41 Gleneagle Dr, Nashua, NH 03063Off Market

- $430,0002 bd2 ba1.3k sqft73 Lochmere Ln, Nashua, NH 03063Sold

- $448,4003 bd2 ba1.6k sqft34 Foxmoor Cir, Nashua, NH 03063Off Market
- $415,0002 bd2 ba1.5k sqft62 Lochmere Ln, Nashua, NH 03063Sold
- $380,4002 bd2 ba1.7k sqft47 Lochmere Ln #47, Nashua, NH 03063Off Market
- $377,8002 bd2 ba1.4k sqft56 Lochmere Ln, Nashua, NH 03063Off Market
Nearby schools
GreatSchools rating
- 6/10Broad Street Elementary SchoolGrades: K-5Distance: 2.3 mi
- 6/10Pennichuck Middle SchoolGrades: 6-8Distance: 1.8 mi
- 6/10Nashua High School NorthGrades: 9-12Distance: 2.7 mi
Schools provided by the listing agent
- Elementary: Nashua
- Middle: Nashua
- High: Nashua
Source: MLS PIN. This data may not be complete. We recommend contacting the local school district to confirm school assignments for this home.
Get a cash offer in 3 minutes
Find out how much your home could sell for in as little as 3 minutes with a no-obligation cash offer.
Estimated market value
$430,600
Get a cash offer in 3 minutes
Find out how much your home could sell for in as little as 3 minutes with a no-obligation cash offer.
Estimated market value
$430,600
- New Hampshire
- Hillsborough County
- Nashua
- 03063
- 78 Lochmere Ln Unit 415
