Skip main navigation
Closed
  • Listed by: Redfin Corporation
    Bought with: Redfin Corporation
    $419,933

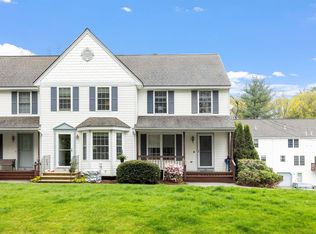
    78 Lochmere Lane, Nashua, NH 03063

    2beds
    1,566sqft
    Condominium, Townhouse
    Built in 1996
    -- sqft lot
    $428,800 Zestimate®
    $268/sqft
    $2,821 Estimated rent

    Home value

    $428,800

    $394,000 - $467,000

    $2,821/mo

    Zestimate® history
    Loading
    Loading...

    Owner options

    List your home for rent

    $2,821/mo

    Rent Zestimate®

    Find your next renter with Zillow Rental Manager. Plus, with online applications, you can quickly screen prospective tenants – for free.

    Learn more

    $2,821/mo

    Rent Zestimate®

    Refinance and save

    $2,762/mo

    Est. payment

    Refinancing to a lower rate could help reduce your monthly payments and save thousands over the life of the loan.

    See today's rates

    $2,762/mo

    Est. payment

    Explore your selling options

    Work with a Zillow partner agent

    Leverage their expertise and Zillow's premium Showcase listings to get your home seen by more buyers.

    Get started

    List with your own agent

    Get your home in front of millions of buyers by listing it on Zillow.

    Learn how to do it

    Sell it yourself

    Take full control of how buyers see your home on Zillow by listing For Sale by Owner (FSBO).

    List your home

    What's special

    Don't blink because this one will be gone! Irresistible and delightful are 3 finished levels of living located in the much sought after Kessler Farms community, ideal location to shops and dining. The lower level is finished and makes the perfect rec room or office and is where the washer and dryer are currently located. Head upstairs to the main level and kick your shoes off in the spacious living room overlooking a semi private lush green lawn. The kitchen has brand new LG appliances, dining area and a slider leading to a private deck. The water heater is 3 years young, air conditioner is new, custom blinds, new storm doors, new light fixtures and recessed lighting throughout, and new under cabinet lighting are just some of the improvements that have been made. Enjoy the wooded views from every window and all the amenities this community has to offer. Showings start today. Open house is Sunday from 12-3.

    Zillow last checked:

    Listing updated:

    Listed by:

    Jessica Marshall,

    Redfin Corporation 603-733-4257

    Bought with:

    Jessica Marshall

    Redfin Corporation

    Source: PrimeMLS,MLS#: 4866096MLS Logo

    Facts & features

    Interior

    Bedrooms & bathrooms
    • Bedrooms: 2
    • Bathrooms: 2
    • Full bathrooms: 1
    • 1/2 bathrooms: 1
    Heating
    • Natural Gas, Forced Air, Hot Air
    Cooling
    • Central Air
    Appliances
    • Included: Dishwasher, Disposal, Dryer, Microwave, Refrigerator, Washer, Gas Stove, Gas Water Heater
    • Laundry: 2nd Floor Laundry, In Basement
    Features
    • Dining Area, Kitchen Island, Kitchen/Dining, Natural Light, Indoor Storage
    • Flooring: Carpet, Laminate, Vinyl
    • Windows: Blinds
    • Basement: Daylight,Finished,Interior Stairs,Walk-Out Access
    Interior area
    • Total structure area: 1,566
    • Total interior livable area: 1,566 sqft
    • Finished area above ground: 1,296
    • Finished area below ground: 270

    Property

    Parking
    • Total spaces: 1
    • Parking features: Paved, Underground
    • Garage spaces: 1
    Features
    • Levels: Two
    • Stories: 2
    • Exterior features: Deck
    Lot
    • Features: Condo Development, Country Setting, Abuts Conservation, Near Paths, Near Shopping, Neighborhood
    Details
    • Zoning description: PRD

    Construction

    Type & style
    • Home type: Townhouse
    • Property subtype: Condominium, Townhouse
    Materials
    • Wood Frame, Vinyl Exterior
    • Foundation: Concrete
    • Roof: Asphalt Shingle
    Condition
    • New construction: No
    • Year built: 1996

    Utilities & green energy

    • Electric: 100 Amp Service, Circuit Breakers
    • Sewer: Public Sewer
    • Utilities for property: Cable Available

    Community & neighborhood

    Security
    • Security features: Carbon Monoxide Detector(s), Smoke Detector(s)
    Location
    • Region: Nashua
    • Subdivision: Kessler Farms

    HOA & financial

    Other financial information
    • Additional fee information: Fee: $326

    Other

    Other facts
    • Road surface type: Paved

    Price history

    DateEventPrice
    8/19/2025Sold$419,933+34.2%$268/sqft
    Source: Public Record Report a problem
    7/15/2021Sold$313,000+9.1%$200/sqft
    Source: PrimeMLS #4866096 Report a problem
    6/18/2021Contingent$286,900$183/sqft
    Source: PrimeMLS #4866096 Report a problem
    6/11/2021Listed for sale$286,900+85.1%$183/sqft
    Source: PrimeMLS #4866096 Report a problem
    11/13/2001Sold$155,000$99/sqft
    Source: Public Record Report a problem

    Public tax history

    Tax history is unavailable.

    Neighborhood: 03063

    Nearby schools

    GreatSchools rating
    Schools provided by the listing agent
    • Elementary: Broad Street Elementary
    • Middle: Pennichuck Junior High School
    • High: Nashua High School North
    • District: Nashua School District

    Source: PrimeMLS. This data may not be complete. We recommend contacting the local school district to confirm school assignments for this home.

    Get a cash offer in 3 minutes
    Find out how much your home could sell for in as little as 3 minutes with a no-obligation cash offer.
    Estimated market value
    $428,800
    Get a cash offer in 3 minutes
    Find out how much your home could sell for in as little as 3 minutes with a no-obligation cash offer.
    Estimated market value
    $428,800