New construction by Fischer Homes in the beautiful Villas at Gold Creek community, featuring the stunning Wembley design. This functional yet stylish design offers 3 bedrooms, 2 full baths, and 1 half bath. This design combines modern convenience with flexible living spaces. The open-concept layout with island kitchens and large pantry storage, creating inviting spaces perfect for both everyday living and entertaining. The owner's suite serves as a private retreat, featuring a spacious walk-in closet and private bath. This home blends practical design with customizable comfort for today's homeowners. The spacious 2-bay garage completes this exceptional home.
Pending
$389,990
41 Gold Dust Dr, Dawsonville, GA 30534
3beds
2,187sqft
Townhouse
Built in 2026
9,583 Square Feet Lot
$386,900 Zestimate®
$178/sqft
$23/mo HOA
What's special
Open-concept layoutSpacious walk-in closetIsland kitchenLarge pantry storage
- 130 days |
- 3 |
- 0 |
Zillow last checked:
Listing updated:
Listed by:
Al Hencheck 404-681-9277,
HMS Real Estate
Source: GAMLS,MLS#: 10823846
Facts & features
Interior
Bedrooms & bathrooms
- Bedrooms: 3
- Bathrooms: 3
- Full bathrooms: 2
- 1/2 bathrooms: 1
- Main level bathrooms: 1
- Main level bedrooms: 1
Rooms
- Room types: Family Room, Laundry
Dining room
- Features: Separate Room
Kitchen
- Features: Breakfast Bar, Kitchen Island, Pantry
Heating
- Electric, Heat Pump
Cooling
- Central Air
Appliances
- Included: Dishwasher, Electric Water Heater, Microwave
- Laundry: Laundry Closet
Features
- Double Vanity
- Flooring: Carpet
- Windows: Double Pane Windows
- Basement: None
- Number of fireplaces: 1
- Fireplace features: Family Room
- Common walls with other units/homes: 1 Common Wall
Interior area
- Total structure area: 2,187
- Total interior livable area: 2,187 sqft
- Finished area above ground: 2,187
- Finished area below ground: 0
Property
Parking
- Total spaces: 2
- Parking features: Garage, Garage Door Opener, Storage
- Has garage: Yes
Features
- Levels: Two
- Stories: 2
- Patio & porch: Patio
- Body of water: None
Lot
- Size: 9,583 Square Feet
- Features: Other
Details
- Parcel number: 1819320557
Construction
Type & style
- Home type: Townhouse
- Architectural style: Traditional
- Property subtype: Townhouse
- Attached to another structure: Yes
Materials
- Brick, Steel Siding
- Foundation: Slab
- Roof: Composition
Condition
- New Construction
- New construction: Yes
- Year built: 2026
Details
- Warranty included: Yes
Utilities & green energy
- Sewer: Public Sewer
- Water: Public
- Utilities for property: Cable Available
Community & HOA
Community
- Features: None
- Security: Smoke Detector(s)
- Subdivision: Villas at Gold Creek
HOA
- Has HOA: Yes
- Services included: Other
- HOA fee: $275 annually
Location
- Region: Dawsonville
Financial & listing details
- Price per square foot: $178/sqft
- Date on market: 4/13/2026
- Cumulative days on market: 125 days
- Listing agreement: Exclusive Agency
- Listing terms: FHA,VA Loan
Estimated market value
$386,900
$368,000 - $406,000
Not available
Price history
| Date | Event | Price |
|---|---|---|
| 8/14/2026 | Pending sale | $389,990$178/sqft |
Source:  GAMLS #10823846 Report a problem GAMLS #10823846 Report a problem | ||
| 8/11/2026 | Listed for sale | $389,990$178/sqft |
Source: GAMLS #10823846 Report a problem | ||
Public tax history
Tax history is unavailable.
Monthly payment
Est. payment
Payment breakdown
Explore the cost of this home by adjusting the details. Changes won't be saved.Climate risks
Neighborhood: 30534
Nearby schools
GreatSchools rating
- 6/10Robinson Elementary SchoolGrades: PK-5Distance: 1.9 mi
- 6/10New Dawson County Middle SchoolGrades: 8-9Distance: 1.9 mi
- 9/10Dawson County High SchoolGrades: 10-12Distance: 2.3 mi
Schools provided by the listing agent
- Elementary: Robinson
- Middle: Dawson
- High: Dawson
Source: GAMLS. This data may not be complete. We recommend contacting the local school district to confirm school assignments for this home.
- $389,9903 bd3 ba2.1k sqft43 Gold Dust Dr, Dawsonville, GA 30534New Construction

- $418,9903 bd2 ba2.1k sqft42 Gold Dust Dr, Dawsonville, GA 30534New Construction

- $369,9903 bd3 ba2.1k sqft29 Gold Dust Dr, Dawsonville, GA 30534Sold

- $388,9903 bd3 ba2.2k sqft62 Gold Dust Dr, Dawsonville, GA 30534Sold
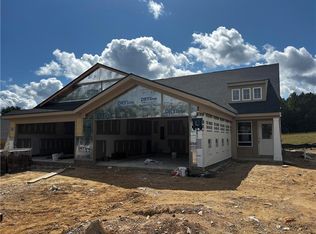
- $357,2253 bd3 ba2.1k sqft72 Gold Dust Dr, Dawsonville, GA 30534Sold
- $418,9903 bd2 ba2.1k sqft42 Gold Dust Dr #17A, Dawsonville, GA 30534New Construction
- $391,6273 bd3 ba2.1k sqft56 Gold Dust Dr #13-B, Dawsonville, GA 30534Sold
- $352,9433 bd3 ba2.1k sqft50 Gold Dust Dr #15-B, Dawsonville, GA 30534Sold
A local agent can set up tours, give advice and negotiate with sellers.
Similar homes
- $389,9903 bd3 ba2.1k sqft43 Gold Dust Dr, Dawsonville, GA 30534Active
 GAMLS
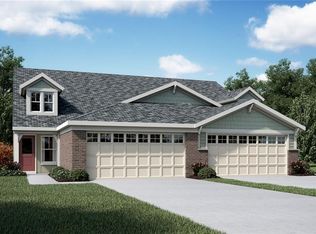
GAMLS - $389,9903 bd3 ba2.1k sqft43 Gold Dust Dr #5-B, Dawsonville, GA 30534New Construction
 FMLS GA
 - $419,9903 bd3 ba2.1k sqft37 Village Dr, Dawsonville, GA 30534Active
 GAMLS
GAMLS - $414,9903 bd3 ba2.1k sqft35 Village Dr #29A, Dawsonville, GA 30534New Construction
 FMLS GA
 - $419,9903 bd3 ba2.1k sqft37 Village Dr #29B, Dawsonville, GA 30534New ConstructionFMLS GA
- $397,9902 bd3 ba2.1k sqft27 Village Dr, Dawsonville, GA 30534ActiveGAMLS
- $397,9902 bd3 ba2.1k sqft27 Village Dr #B, Dawsonville, GA 30534New ConstructionFMLS GA
- $395,9902 bd2 ba2.1k sqft25 Village Dr, Dawsonville, GA 30534New ConstructionFMLS GA
- $409,9904 bd3 ba1.2k sqft47 Village Dr, Dawsonville, GA 30534New ConstructionFMLS GA
- $411,9905 bd3 ba1.2k sqft45 Village Dr, Dawsonville, GA 30534New ConstructionFMLS GA
- $344,9903 bd3 ba1.6k sqft18 Gold Dust Dr, Dawsonville, GA 30534ActiveGAMLS
- $344,9903 bd3 ba1.6k sqft18 Gold Dust Dr #21-B, Dawsonville, GA 30534New ConstructionFMLS GA
- from $337,9902 bd3 ba1.6k sqftHudson Plan, Villas at Gold Creek, Dawsonville, GA 30534New ConstructionFischer Homes
- $399,0004 bd2 ba2k sqft29 Winding Creek Ct, Dawsonville, GA 30534Active Under ContractMLS ID #10811612, Katlin Powell, Virtual Properties Realty.com. GAMLS
- $425,0003 bd3 ba2.3k sqft1826 Castleberry Bridge Rd, Dawsonville, GA 30534ActiveMLS ID #10808533, Ashley Delp, Jason Mitchell Real Estate Georgia. GAMLS
- $404,9003 bd3 ba2k sqft5 Trace Blf, Dawsonville, GA 30534New ConstructionEastwood Homes
- from $369,9003 bd3 ba1.6k sqftSequoia Plan, Silver Leaf, Dawsonville, GA 30534New ConstructionKerley Family Homes
- $429,0003 bd3 ba1.8k sqft5620 Millstone Dr, Cumming, GA 30028ActiveMLS ID #10829604, Britney Brown, BHHS Georgia Properties. GAMLS
- $445,7524 bd3 ba2.3k sqft270 Thunder Valley, Dawsonville, GA 30534ActiveMLS ID #10722670, Frances Marty, Adams Homes Realty Inc.. GAMLS
- from $432,9003 bd3 ba2.3k sqftClayton Plan, Villas at Dawsonville, Dawsonville, GA 30534New ConstructionEastwood Homes
