Skip main navigation
Off market
  • Price Unknown

    41 Haynes Ct, Niagara On The Lake, ON L0S 1J0

    3beds
    1,575sqft
    SingleFamily
    Built in 2014
    -- sqft lot
    $-- Zestimate®
    C$--/sqft
    C$2,921 Estimated rent

    Home value

    Not available

    Estimated sales range

    Not available

    Not available

    Loading
    Loading...

    Owner options

    List your home for rent

    C$2,921/mo

    Rent Zestimate®

    Find your next renter with Zillow Rental Manager. Plus, with online applications, you can quickly screen prospective tenants – for free.

    Learn more

    C$2,921/mo

    Rent Zestimate®

    Refinance and save

    Refinancing to a lower rate could help reduce your monthly payments and save thousands over the life of the loan.

    See today's rates

    Explore your selling options

    Work with a Zillow partner agent

    Leverage their expertise and Zillow's premium Showcase listings to get your home seen by more buyers.

    Get started

    List with your own agent

    Get your home in front of millions of buyers by listing it on Zillow.

    Learn how to do it

    Sell it yourself

    Take full control of how buyers see your home on Zillow by listing For Sale by Owner (FSBO).

    List your home

    What's special

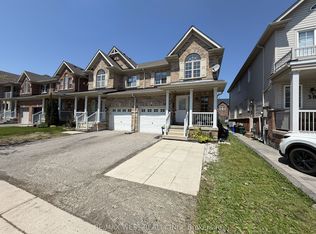
    Not just a home.....a lifestyle. Your opportunity to reside in a fantastic neighbourhood in desirable Niagara on the Lake!! This welcoming semi-detached home is situated within walking distance to Niagara College, Outlets at Niagara, White Oaks resort and the stunning 27 hole Royal Niagara Golf Course. The home offers a central kitchen with bright dinette that opens to a great room featuring a vaulted ceiling over the cosy gas fireplace. Sliding patio doors open to a surprisingly large fenced back yard and the separate dining room would also make a convenient office. A private two piece powder room is tucked away off the main hallway.On the second floor discover a very large primary bedroom complete with walk-in closet and four piece ensuite. Two additional sunny bedrooms, a four piece bathroom and a laundry room complete the upper level. A walkout, roughed-in bathroom , and large windows in the basement present countless possibilities and waits for you to customize it to your needs.The community offers stunning views of the escarpment, ample green space, a new playground and a basket ball court. Enjoy the Bruce Trail as it meanders through the golf course, the public golf club house, various wineries, orchards, culinary delights and all just minutes from the QEW. Offers welcome anytime with a 24 hr irrevocable.

    This property is not currently displayed as for sale or rent on Zillow. This may be different from what's on other websites or public sources.
    Facts & features

    Interior

    Bedrooms & bathrooms
    • Bedrooms: 3
    • Bathrooms: 3
    • Full bathrooms: 2
    • 1/2 bathrooms: 1
    Appliances
    • Laundry: Upper Level
    Features
    • Central Vacuum Roughed-in, Rough-in Bath
    • Basement: Walk-Out
    Interior area
    • Total interior livable area: 1,575 sqft

    Construction

    Type & style
    • Home type: SingleFamily
    • Architectural style: 2 Storey
    Condition
    • Year built: 2014

    Utilities & green energy

    • Sewer: Sewer (Municipal)

    Community & HOA

    Location
    • Region: Niagara On The Lake

    Price history

    Price history is unavailable.

    Public tax history

    Tax history is unavailable.

    Neighborhood: L0S

    Nearby schools

    GreatSchools rating
    Schools provided by the listing agent
    • Elementary: St Davids Public/ St Michaels Catholic
    • High: A.N.Myer Public/ Holy Cross Catholic

    Source: The MLS. This data may not be complete. We recommend contacting the local school district to confirm school assignments for this home.