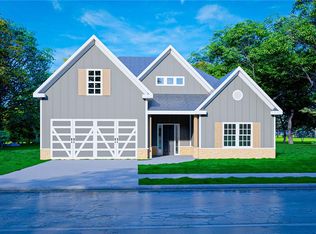
Discover Heartland Havens in Fort Mitchell, Alabama, just minutes from Fort Benning, Columbus, and Phenix City. Introducing the Oakwood B Floorplan, offering 3,042 sq. ft. of beautifully designed living space with 4 bedrooms and 3.5 baths. designed for both everyday living and effortless entertaining. Step inside the bright two-story foyer, complete with a convenient coat closet, and continue into the formal dining room featuring elegant, coffered ceilings and exquisite detailing. The spacious great room invites relaxation with its cozy wood-burning fireplace, and flows seamlessly into the open kitchen and breakfast area, creating a comfortable space where everyone naturally comes together. The kitchen combines style and function with granite countertops, tiled backsplash, stainless steel appliances, abundant cabinetry, and a large center island overlooking the main living areas. The owner’s suite is conveniently located on the main level, showcasing tray ceilings, abundant natural light, and a luxurious bath with a garden tub, separate tile shower, and dual walk-in closets, each featuring its own window for natural light. From the mudroom entry off the garage or kitchen, you’ll find our signature drop zone with built-in cubbies, an ideal everyday catch-all, plus easy access to the laundry and guest half bath. Upstairs, enjoy a spacious media room, perfect for a second living area, home theater, or game room. The three additional bedrooms provide generous space and storage, with a Jack and Jill bath connecting bedrooms 2 and 3, and an additional full bath off the hallway. Throughout the home, you’ll find Luxury flooring in the main living areas, smart home technology, and a two-car garage. Step outside to the signature Gameday Patio, featuring a wood-burning fireplace, ceiling fan, and attached speakers, ideal for cozy evenings or weekend gatherings. Craftsman-style charm, thoughtful design, and modern comfort come together beautifully in Heartland Havens.
Sold for $424,450
Price history
| Date | Event | Price |
|---|---|---|
| 7/17/2026 | Sold | $424,450-1.3%$140/sqft |
Source: LCMLS #179505 Report a problem | ||
| 3/20/2026 | Pending sale | $430,000$141/sqft |
Source: LCMLS #179505 Report a problem | ||
| 3/20/2026 | Listed for sale | $430,000$141/sqft |
Source:  East Alabama BOR #E103348 Report a problem East Alabama BOR #E103348 Report a problem | ||
| 3/20/2026 | Pending sale | $430,000$141/sqft |
Source:  CBORGA #230616 Report a problem CBORGA #230616 Report a problem | ||



Get pre-qualified for a loan
At Zillow Home Loans, we can pre-qualify you in as little as 5 minutes with no impact to your credit score.An equal housing lender. NMLS #10287.
