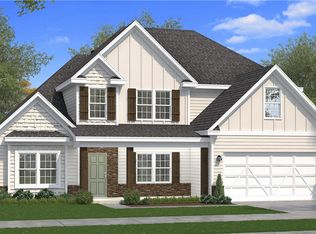
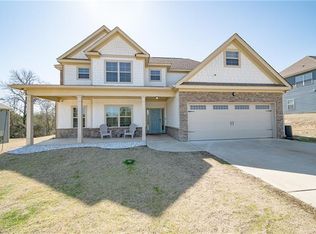
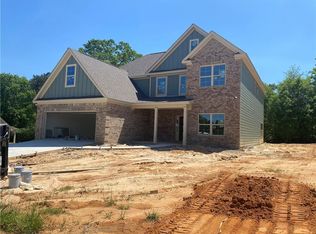
Discover Heartland Havens in Fort Mitchell, Alabama, just minutes from Fort Benning, Columbus, and Phenix City. Absolute Showstopper! The Spruce A Floorplan offers 2,482 sq. ft., 4 bedrooms, and 3 baths, designed to fit the way you live, comfortable, connected, and ready for whatever’s next. Step into the Welcoming Entry Foyer, The Great Room is warm and welcoming with a cozy wood-burning fireplace, flowing effortlessly into the open kitchen and breakfast area. Granite countertops, stainless steel appliances, tiled backsplash, abundant cabinetry, and a large center island create a space made for gathering, whether it’s a quick breakfast or a full house on the weekend. Every day living feels easier with a walk-in pantry. The Owner’s Suite on the Main Level is full of Natural Light, while the spa-inspired bath features a garden tub, tiled shower, and walk-in closet designed to keep everything in its place. 2nd Bedroom & Full Bath on Main Level for Guests. From the garage entry off the kitchen, you’ll find our signature drop zone with built-in cubbies, an ideal everyday catch-all, plus easy access to the laundry. Awaiting Upstairs, you have Two Ample Sized Additional Bedrooms w/ Natural Lighting and an Additional Bathroom. Step outside to the Signature Gameday Patio with its own wood-burning fireplace, ceiling fan, and built-in speakers, perfect for winding down, hosting friends, or enjoying quiet evenings at home. Smart home features, luxury upgrades, durable luxury flooring, and a two-car garage complete the package. This isn’t just a home, it’s where your routine feels easier, your space feels right, and your next chapter truly begins. Welcome to Heartland Havens.
Sold for $386,900
Price history
| Date | Event | Price |
|---|---|---|
| 7/21/2026 | Sold | $386,900$156/sqft |
Source: LCMLS #180027 Report a problem | ||
| 4/17/2026 | Pending sale | $386,900$156/sqft |
Source: LCMLS #180027 Report a problem | ||
| 4/17/2026 | Listed for sale | $386,900$156/sqft |
Source:  East Alabama BOR #E103597 Report a problem East Alabama BOR #E103597 Report a problem | ||
| 4/17/2026 | Pending sale | $386,900$156/sqft |
Source:  CBORGA #231219 Report a problem CBORGA #231219 Report a problem | ||
| 4/17/2026 | Listed for sale | $386,900$156/sqft |
Source: CBORGA #231219 Report a problem | ||



Get pre-qualified for a loan
At Zillow Home Loans, we can pre-qualify you in as little as 5 minutes with no impact to your credit score.An equal housing lender. NMLS #10287.
