Looking for the perfect weekend retreat or year-round residence? This charming 1 bedroom, 1 bath home with a spacious addition sits on a large lot, offering a private setting that's ideal for relaxing and entertaining. Enjoy summer evenings on the expansive deck with gazebo, or take advantage of the home's great location just minutes from the boat dock on Hawk Lake. Located within a gated community, you'll have access to all lakes for incredible fishing, along with boating, swimming, kayaking, and canoeing. Community amenities also include a clubhouse, pool, beach, volleyball and basketball courts, and so much more. Conveniently located less than an hour from Chicago and just minutes from I-55, this property offers the perfect escape from the everyday. Whether you're looking for a peaceful getaway or a place to call home year-round, this one is a must see!
Contingent
$135,000
41 Lakeshore Dr, Wilmington, IL 60481
1beds
625sqft
:
Get pre-qualified$1,167/mo
Single Family Residence
Built in 2001
5,901 Square Feet Lot
$-- Zestimate®
$216/sqft
$163/mo HOA
What's special
Private settingExpansive deck with gazeboSpacious additionLarge lot
- 27 days |
- 537 |
- 25 |
Likely to sell faster than
Zillow last checked:
Listing updated:
Listed by:
Lori A Bonarek, ABR,AHWD,E-PRO,PSA,SFR,SRS 815-325-4760,
Lori Bonarek Realty,
Jennifer Phillips 815-530-2711,
Lori Bonarek Realty
Source: MRED as distributed by MLS GRID,MLS#: 12689982
Facts & features
Interior
Bedrooms & bathrooms
- Bedrooms: 1
- Bathrooms: 1
- Full bathrooms: 1
Rooms
- Room types: Loft
Primary bedroom
- Level: Main
- Area: 99 Square Feet
- Dimensions: 11X9
Kitchen
- Features: Kitchen (Eating Area-Table Space)
- Level: Main
- Area: 96 Square Feet
- Dimensions: 8X12
Living room
- Level: Main
- Area: 168 Square Feet
- Dimensions: 12X14
Loft
- Level: Second
- Area: 99 Square Feet
- Dimensions: 11X9
Heating
- Propane, Forced Air
Cooling
- Central Air
Appliances
- Included: Range, Microwave, Dishwasher, Refrigerator, Washer, Dryer
Features
- 1st Floor Full Bath
- Basement: None
Interior area
- Total structure area: 0
- Total interior livable area: 625 sqft
Property
Parking
- Total spaces: 10
- Parking features: Concrete, Off Street, Driveway, Yes, Owned
- Has uncovered spaces: Yes
Accessibility
- Accessibility features: No Disability Access
Features
- Stories: 1
- Fencing: Fenced
Lot
- Size: 5,901 Square Feet
- Dimensions: 154X96X123
- Features: Corner Lot, Water Rights, Mature Trees
Details
- Additional structures: Greenhouse, Outdoor Kitchen, Shed(s)
- Parcel number: 0224043040080000
- Special conditions: None
- Other equipment: Ceiling Fan(s)
Construction
Type & style
- Home type: SingleFamily
- Property subtype: Single Family Residence
Materials
- Vinyl Siding
Condition
- New construction: No
- Year built: 2001
Utilities & green energy
- Electric: Circuit Breakers
- Sewer: Public Sewer
- Water: Public
Community & HOA
Community
- Features: Clubhouse, Park, Pool, Lake, Water Rights, Gated, Street Paved
HOA
- Has HOA: Yes
- Services included: Water, Security, Clubhouse, Pool, Scavenger, Lake Rights
- HOA fee: $1,952 annually
Location
- Region: Wilmington
Financial & listing details
- Price per square foot: $216/sqft
- Tax assessed value: $39,744
- Annual tax amount: $2,006
- Date on market: 6/30/2026
- Ownership: Fee Simple
- Has irrigation water rights: Yes
Estimated market value
Not available
Estimated sales range
Not available
Not available
Price history
| Date | Event | Price |
|---|---|---|
| 7/9/2026 | Contingent | $135,000$216/sqft |
Source:  MRED as distributed by MLS GRID #12689982 Report a problem MRED as distributed by MLS GRID #12689982 Report a problem | ||
| 6/30/2026 | Listed for sale | $135,000+12.5%$216/sqft |
Source: MRED as distributed by MLS GRID #12689982 Report a problem | ||
| 10/17/2024 | Sold | $120,000+757.1%$192/sqft |
Source: MRED as distributed by MLS GRID #12171381 Report a problem | ||
| 7/19/1999 | Sold | $14,000-6.7%$22/sqft |
Source: Public Record Report a problem | ||
| 4/1/1997 | Sold | $15,000$24/sqft |
Source: Public Record Report a problem | ||
Public tax history
| Year | Property taxes | Tax assessment |
|---|---|---|
| 2024 | $242 +56.8% | $13,248 +11.6% |
| 2023 | $154 -28.4% | $11,866 +10.2% |
| 2022 | $215 -33.5% | $10,768 +4.8% |
| 2021 | $324 +18.8% | $10,277 +5.5% |
| 2020 | $273 +15.8% | $9,737 +5.9% |
| 2019 | $235 -63% | $9,195 +4.5% |
| 2018 | $636 +1.7% | $8,799 +2% |
| 2017 | $625 +2.3% | $8,626 +3.4% |
| 2016 | $611 +54% | $8,342 +2.6% |
| 2015 | $397 | $8,127 +50.2% |
| 2014 | $397 +0.2% | $5,412 -6.5% |
| 2013 | $396 -0.4% | $5,788 -4.7% |
| 2012 | $398 -3.1% | $6,076 -9.1% |
| 2011 | $410 -2.1% | $6,685 |
| 2010 | $419 -2.5% | $6,685 |
| 2009 | $430 +0.4% | $6,685 |
| 2008 | $428 | $6,685 +3.7% |
| 2007 | -- | $6,446 +4.4% |
| 2006 | $396 +2.7% | $6,177 +6.1% |
| 2005 | $385 | $5,824 |
Find assessor info on the county website
Monthly payment
Est. payment
Payment breakdown
Explore the cost of this home by adjusting the details. Changes won't be saved.Climate risks
Neighborhood: 60481
Nearby schools
GreatSchools rating
- 7/10Reed-Custer Intermediate SchoolGrades: PK-5Distance: 1.3 mi
- 7/10Reed-Custer Middle SchoolGrades: 6-8Distance: 1.4 mi
- 7/10Reed-Custer High SchoolGrades: 9-12Distance: 1.4 mi
Schools provided by the listing agent
- District: 255U
Source: MRED as distributed by MLS GRID. This data may not be complete. We recommend contacting the local school district to confirm school assignments for this home.
- $94,400-- bd-- ba400 sqft39 Lakeshore Dr, Wilmington, IL 60481Off Market
- $128,400-- bd-- ba-- sqft40 Aspen Ln, Wilmington, IL 60481Off Market
- $102,700-- bd-- ba-- sqft37 Lakeshore Dr, Wilmington, IL 60481Off Market
- $40,0002 bd1 ba400 sqft38 Aspen Ln, Wilmington, IL 60481Sold

- $69,4001 bd1 ba400 sqft42 Lakeshore Dr, Wilmington, IL 60481Off Market
- $45,129-- bd-- ba-- sqft36 Aspen Ln, Wilmington, IL 60481Off Market
- $152,100-- bd-- ba-- sqft35 Lakeshore Dr, Wilmington, IL 60481Off Market
- $81,600-- bd-- ba-- sqft43 Birch Ln, Wilmington, IL 60481Off Market
A local agent can set up tours, give advice and negotiate with sellers.
A local lender can help you make sure your offer is ready when you are.
Similar homes
- $142,9001 bd1 ba400 sqft96 Fossil Ridge Rd, Wilmington, IL 60481Price Change
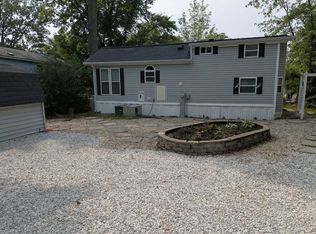 MLS ID #12632707, Nasko Ivanov, Home Realty Group, Inc. MRED as distributed by MLS GRID
 - $114,9001 bd1 ba765 sqft143 Fossil Lake Ct, Wilmington, IL 60481Active
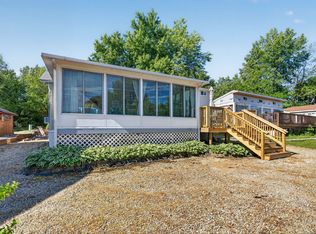 MLS ID #12651281, Kimberly Engelhardt, PSA, Lori Bonarek Realty. MRED as distributed by MLS GRID
 - $159,9001 bd1 ba400 sqft77 Dinosaur Rd, Wilmington, IL 60481Active
 MLS ID #12709604, Candace Shell, Pro Real Estate. MRED as distributed by MLS GRID
 - $97,5001 bd1 ba400 sqft99 Lakeshore Dr, Wilmington, IL 60481Active
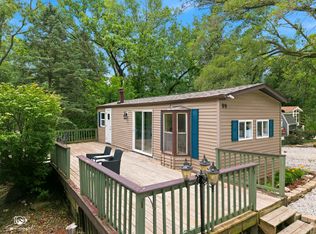 MLS ID #12683318, Diane Martin, Hexagon Real Estate. MRED as distributed by MLS GRID
 - $129,9001 bd1 ba400 sqft156 Smallmouth Ln, Wilmington, IL 60481ActiveMLS ID #12660512, Vanessa Carlson, Illinois Discount Realty. MRED as distributed by MLS GRID
- $179,9002 bd1 ba628 sqft6 Largemouth Ln, Wilmington, IL 60481ActiveMLS ID #12652656, Kimberly Engelhardt, PSA, Lori Bonarek Realty. MRED as distributed by MLS GRID
- $195,0002 bd1 ba814 sqft223 Largemouth Ln, Wilmington, IL 60481ActiveMLS ID #12681783, Sarah Wilkins, Village Realty Inc.. MRED as distributed by MLS GRID
- $124,9002 bd1 ba720 sqft745 E Dayton Ct, Godley, IL 60407ActiveMLS ID #12616583, Jerrick Longest, @properties Christie's International Real Estate. MRED as distributed by MLS GRID
- $150,0001 bd1 ba863 sqft1504 Woodbridge Rd APT 3B, Joliet, IL 60436ActiveMLS ID #12708097, Ann Schuler, Century 21 Circle. MRED as distributed by MLS GRID
- $185,0002 bd1 ba660 sqft112 Arizona Ave, Joliet, IL 60433ActiveMLS ID #12696190, Alejandra Reyes, RE/MAX 10. MRED as distributed by MLS GRID
- $120,0001 bd1 ba828 sqft1619 Richmond Cir Unit 205, Joliet, IL 60435Re-activatedMLS ID #12661913, Victoria Kroll-Mallek, KRG Real Estate. MRED as distributed by MLS GRID
- $95,9002 bd1 ba861 sqft222 Madison St Unit 214, Joliet, IL 60435ActiveMLS ID #12590946, Jerome Goergen, Goergen Realty LLC. MRED as distributed by MLS GRID
