Welcome to 41 North Allison St, Greencastle, PA 17225! This 3-bedroom, 2-full-bath home sits on a generous 14,375 sq. ft. lot and offers plenty of potential for its next owner. Features include a new metal roof, solar panels, a galley-style kitchen, and parking for up to five vehicles. Sellers is offering 3% seller assistance with full asking price. Bring your ideas and make this home your own! Like many homes, it could benefit from some TLC and personal touches, making it a great opportunity for an investor or a first-time buyer looking to build equity and create a space that reflects their style. Property is being sold AS-IS. Buyer and Buyer's Agent are responsible for verifying all measurements, square footage, and property information.
Pending
Price cut: $5.1K (10/5)
$189,900
41 N Allison St, Greencastle, PA 17225
3beds
1,240sqft
Single Family Residence
Built in 1956
0.33 Acres Lot
$189,100 Zestimate®
$153/sqft
$-- HOA
What's special
New metal roofSolar panelsGalley-style kitchen
- 41 days
- 1,388
- 42
Likely to sell faster than
Zillow last checked:
Listing updated:
Listed by:
Jacinto Valentin III 717-991-2994,
JAK Real Estate 7177535510,
Listing Team: The Jeremy Burkholder Group
Source: Bright MLS,MLS#: PAFL2037028
Facts & features
Interior
Bedrooms & bathrooms
- Bedrooms: 3
- Bathrooms: 2
- Full bathrooms: 2
- Main level bathrooms: 2
- Main level bedrooms: 3
Rooms
- Room types: Living Room, Dining Room, Primary Bedroom, Bedroom 2, Bedroom 3, Kitchen
Primary bedroom
- Features: Flooring - Carpet
- Level: Main
- Area: 168 Square Feet
- Dimensions: 12 X 14
Bedroom 2
- Features: Flooring - Carpet
- Level: Main
- Area: 117 Square Feet
- Dimensions: 9 X 13
Bedroom 3
- Features: Flooring - Carpet
- Level: Main
- Area: 180 Square Feet
- Dimensions: 12 X 15
Dining room
- Features: Flooring - Vinyl
- Level: Main
- Area: 90 Square Feet
- Dimensions: 9 X 10
Kitchen
- Features: Flooring - Vinyl
- Level: Main
- Area: 72 Square Feet
- Dimensions: 8 X 9
Living room
- Features: Flooring - Carpet
- Level: Main
- Area: 240 Square Feet
- Dimensions: 15 X 16
Heating
- Forced Air, Natural Gas, Electric
Cooling
- Ceiling Fan(s), Window Unit(s)
Appliances
- Included: Electric Water Heater
Features
- Kitchen - Galley
- Windows: Window Treatments
- Basement: Connecting Stairway,Partial
- Has fireplace: No
Interior area
- Total structure area: 1,240
- Total interior livable area: 1,240 sqft
- Finished area above ground: 1,240
Property
Parking
- Parking features: Off Street
Accessibility
- Accessibility features: Accessible Doors
Features
- Levels: One
- Stories: 1
- Pool features: None
Lot
- Size: 0.33 Acres
Details
- Additional structures: Above Grade
- Parcel number: 82B2912
- Zoning: RESIDENTAL
- Special conditions: Standard
Construction
Type & style
- Home type: SingleFamily
- Architectural style: Ranch/Rambler
- Property subtype: Single Family Residence
Materials
- Aluminum Siding
- Foundation: Block, Crawl Space
Condition
- New construction: No
- Year built: 1956
Utilities & green energy
- Sewer: Public Sewer
- Water: Public
- Utilities for property: Cable Available
Community & HOA
Community
- Subdivision: Greencastle
HOA
- Has HOA: No
- Amenities included: None
- Services included: None
Location
- Region: Greencastle
- Municipality: GREENCASTLE BORO
Financial & listing details
- Price per square foot: $153/sqft
- Tax assessed value: $4,860
- Annual tax amount: $1,054
- Date on market: 9/14/2026
- Listing agreement: Exclusive Right To Sell
- Listing terms: Cash,Conventional
- Ownership: Fee Simple
Estimated market value
$189,100
$180,000 - $199,000
$1,822/mo
Price history
| Date | Event | Price |
|---|---|---|
| 10/23/2026 | Pending sale | $189,900$153/sqft |
Source:  Bright MLS #PAFL2037028 Report a problem Bright MLS #PAFL2037028 Report a problem | ||
| 10/5/2026 | Price change | $189,900-2.6%$153/sqft |
Source: Bright MLS #PAFL2037028 Report a problem | ||
| 9/21/2026 | Price change | $195,000-6.7%$157/sqft |
Source: Bright MLS #PAFL2037028 Report a problem | ||
| 9/14/2026 | Listed for sale | $208,900+182.3%$168/sqft |
Source: Bright MLS #PAFL2037028 Report a problem | ||
| 2/22/2014 | Listing removed | $74,000$60/sqft |
Source: Exit Preferred Realty #FL8190546 Report a problem | ||
| 2/11/2014 | Price change | $74,000-5%$60/sqft |
Source: Exit Preferred Realty #FL8190546 Report a problem | ||
| 1/1/2014 | Price change | $77,900-5%$63/sqft |
Source: Exit Preferred Realty #FL8190546 Report a problem | ||
| 11/28/2013 | Price change | $82,000-4.1%$66/sqft |
Source: Exit Preferred Realty #FL8190546 Report a problem | ||
| 10/26/2013 | Price change | $85,500-5%$69/sqft |
Source: Exit Preferred Realty #FL8190546 Report a problem | ||
| 9/26/2013 | Listed for sale | $90,000$73/sqft |
Source: Exit Preferred Realty #FL8190546 Report a problem | ||
Public tax history
| Year | Property taxes | Tax assessment |
|---|---|---|
| 2026 | $2,143 +2.9% | $12,150 |
| 2025 | $2,083 +0.7% | $12,150 |
| 2024 | $2,068 +2.5% | $12,150 |
| 2023 | $2,017 +0.6% | $12,150 |
| 2022 | $2,005 +1.8% | $12,150 |
| 2021 | $1,969 +2.4% | $12,150 |
| 2020 | $1,923 +3.1% | $12,150 |
| 2018 | $1,865 +435.7% | $12,150 |
| 2017 | $348 | $12,150 |
| 2016 | $348 +7.3% | $12,150 |
| 2015 | $324 | $12,150 |
| 2014 | $324 | $12,150 |
| 2013 | $324 +2.9% | $12,150 |
| 2012 | $315 | $12,150 |
| 2011 | $315 | $12,150 |
| 2010 | $315 +2% | $12,150 |
| 2009 | $309 +15.9% | $12,150 |
| 2008 | $267 +0.9% | $12,150 |
| 2007 | $264 | $12,150 |
| 2006 | $264 -73.3% | $12,150 |
| 2005 | $989 +386% | $12,150 |
| 2004 | $204 +13.6% | $12,150 |
| 2003 | $179 +35.3% | $12,150 |
| 2000 | $132 | $12,150 |
Find assessor info on the county website
Monthly payment
Est. payment
Payment breakdown
Explore the cost of this home by adjusting the details. Changes won't be saved.Climate risks
Neighborhood: 17225
Nearby schools
Schools provided by the listing agent
- District: Greencastle-antrim
Source: Bright MLS. This data may not be complete. We recommend contacting the local school district to confirm school assignments for this home.
Similar homes
- $225,0003 bd1 ba1.5k sqft446 Buchanan Trl W, Greencastle, PA 17225For Sale
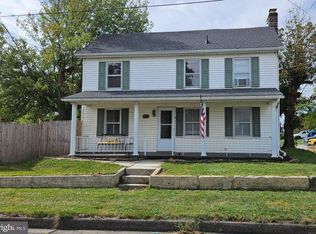
 MLS ID #PAFL2037594, Jackie Berkstresser, The Berkstresser Realty Group. Bright MLS
 - $225,0003 bd2 ba1.6k sqft15134 N Young Rd, Greencastle, PA 17225For Sale
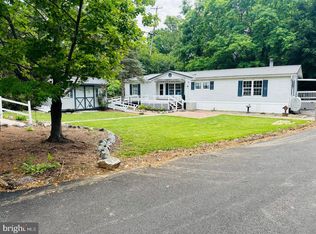 MLS ID #PAFL2038474, Ashley Itnyre, Coldwell Banker Realty. Bright MLS
 - $279,9003 bd2 ba1.5k sqft2027 Buchanan Trl E, Greencastle, PA 17225For Sale
 MLS ID #PAFL2038444, Erin Beardsley, Samson Properties. Bright MLS
 - $--2 bd1 ba1k sqft3589 Guilford Spring Rd, Chambersburg, PA 17202Auction
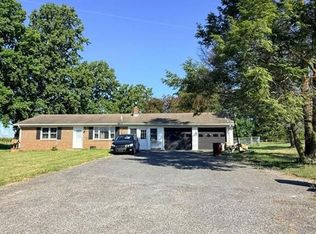 Auction.com 2
 - $222,7004 bd1 ba1.5k sqft128 Frick Ave, Waynesboro, PA 17268For SaleMLS ID #PAFL2038480, Ashley M Miller, CENTURY 21 New Millennium. Bright MLS
- $189,8004 bd2 ba1.5k sqft14230 Fort Loudon Rd, Mercersburg, PA 17236For SaleMLS ID #PAFL2037994, Caleb Gee, The Glocker Group Realty Results. Bright MLS
- $189,9004 bd2 ba1.5k sqft621 S Main St, Chambersburg, PA 17201For SaleMLS ID #PAFL2038400, Thomas Mongold, RE/MAX 1st Advantage. Bright MLS
- $159,0004 bd1 ba1.1k sqft13019 Pennsylvania Ave, Hagerstown, MD 21742AuctionMLS ID #MDWA2040860, Kaleb Hurley, Hurley Real Estate & Auctions. Bright MLS
- $179,9003 bd1 ba1.3k sqft110 N Franklin St, Waynesboro, PA 17268AuctionMLS ID #PAWA2000110, Kaleb Hurley, Hurley Real Estate & Auctions. Bright MLS
- $189,0003 bd1 ba1.3k sqft18003 Davis Ln, Boonsboro, MD 21713For SaleMLS ID #MDWA2038630, Peggy Patschak, Real Estate Innovations. Bright MLS
- $264,9003 bd1 ba1.1k sqft1250 Marvern Dr W, Chambersburg, PA 17202For SaleMLS ID #PAFL2037908, Morgan Beck, Coldwell Banker Realty. Bright MLS
- $209,9003 bd1 ba1.2k sqft161 Belview Ave, Hagerstown, MD 21742For SaleMLS ID #MDWA2039380, Steve L Powell, Samson Properties. Bright MLS
- $229,0003 bd2 ba1.2k sqft15653 Clear Spring Rd, Williamsport, MD 21795For SaleMLS ID #MDWA2040970, Mary Llewellyn, The KW Collective. Bright MLS
- $174,9003 bd2 ba1k sqft3745 Mercersburg Rd, Mercersburg, PA 17236For SaleMLS ID #PAFL2037142, Kimberly Lewis, Real Estate Innovations. Bright MLS
- $239,9004 bd2 ba1.7k sqft15740 Marsh Rd, Waynesboro, PA 17268For SaleMLS ID #PAFL2038162, Paul Gunder, Coldwell Banker Realty. Bright MLS
- $179,0003 bd1 ba1.4k sqft646 N Prospect St, Hagerstown, MD 21740For SaleMLS ID #MDWA2040362, Michael Stanford, CES Properties, LLC.. Bright MLS
