Introducing the Charlotte Floor Plan—a thoughtfully designed two-story home offering 1,696 heated sq ft of comfortable living space. This 3 bedroom, 2.5 bathroom layout features all bedrooms conveniently located upstairs, providing separation between living and private spaces. The main level offers a functional flow ideal for everyday living and entertaining. With a spacious design and modern appeal, this home delivers both comfort and versatility. Conveniently located near shopping, dining, and major roadways, the Charlotte is a great opportunity to own a well-designed home in a desirable area. Schedule your showing today! *under construction, pictures to be updated throughout construction process*
New construction
$244,500
41 S Railroad St, Ludowici, GA 31316
3beds
1,696sqft
Single Family Residence
Built in 2026
8,276 Square Feet Lot
$245,000 Zestimate®
$144/sqft
$-- HOA
What's special
- 60 days |
- 18 |
- 0 |
Zillow last checked:
Listing updated:
Listed by:
Leslie Heath 912-977-3506,
The Liberty Group
Source: Scout MLS,MLS#: 2000083
Facts & features
Interior
Bedrooms & bathrooms
- Bedrooms: 3
- Bathrooms: 2
- Full bathrooms: 2
Appliances
- Included: Dishwasher, Electric Range, Microwave
- Laundry: Electric Dryer Hookup, Laundry Room
Features
- Ceiling Fan(s), Crown Molding, Walk-In Closet(s), Kitchen Island
- Flooring: Carpet, Laminate
- Windows: Double Pane Windows
Interior area
- Total structure area: 1,845
- Total interior livable area: 1,696 sqft
Video & virtual tour
Property
Parking
- Parking features: Driveway
- Has uncovered spaces: Yes
Features
- Levels: Two
- Stories: 2
- Patio & porch: Front Porch
Lot
- Size: 8,276 Square Feet
Details
- Parcel number: L02 181
Construction
Type & style
- Home type: SingleFamily
- Architectural style: Traditional
- Property subtype: Single Family Residence
Materials
- Vinyl Siding
- Foundation: Slab
Condition
- New Construction,Under Construction
- New construction: Yes
- Year built: 2026
Utilities & green energy
Green energy
- Energy efficient items: Insulation, Thermostat
Community & HOA
HOA
- Has HOA: No
Location
- Region: Ludowici
Financial & listing details
- Price per square foot: $144/sqft
- Date on market: 5/21/2026
Estimated market value
$245,000
$233,000 - $257,000
$2,083/mo
Price history
| Date | Event | Price |
|---|---|---|
| 5/21/2026 | Listed for sale | $244,500$144/sqft |
Source: Scout MLS #2000083 Report a problem | ||
Public tax history
Tax history is unavailable.
Monthly payment
Est. payment
Payment breakdown
Explore the cost of this home by adjusting the details. Changes won't be saved.Climate risks
Neighborhood: 31316
Nearby schools
GreatSchools rating
- 6/10Smiley Elementary SchoolGrades: 2-3Distance: 1.3 mi
- 5/10Long County Middle SchoolGrades: 6-8Distance: 1.6 mi
- 6/10Long County High SchoolGrades: 9-12Distance: 0.4 mi
- $227,5003 bd2 ba1.1k sqft37 NE Railroad St, Ludowici, GA 31316New Construction

- $227,5003 bd2 ba1.1k sqft37 Railroad St, Ludowici, GA 31316For Sale
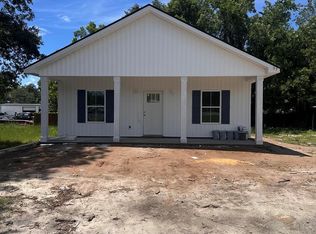
- $4,163-- bd2 ba1.1k sqft17 N Railroad St, Ludowici, GA 31316Off Market
- $2,335-- bd-- ba840 sqft13 N Railroad St, Ludowici, GA 31316Off Market
- $216,4003 bd2 ba1.2k sqft148 Railroad St, Ludowici, GA 31316Off Market
- $55,6874 bd2 ba3.3k sqft229 NE Railroad St, Ludowici, GA 31316Off Market
- $220,0003 bd2 ba1.2k sqft148 S Railroad St, Ludowici, GA 31316Sold
- $176,7003 bd2 ba1.7k sqft215 Macon Ln SE, Ludowici, GA 31316Off Market
A local agent can set up tours, give advice and negotiate with sellers.
Similar homes
- $244,5003 bd2 ba1.6k sqft41 NE Railroad Street, Ludowici, GA 31316New Construction
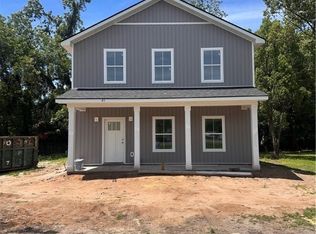
 MLS ID #SA360093, Terry J. Wheeler, Liberty Group Real Estate. Hive MLS
 - $244,5003 bd3 ba1.6k sqft(Undisclosed Address), Ludowici, GA 31316For Sale
 MLS ID #169254, Terry Wheeler, The Liberty Group. HABR
 - $227,5003 bd2 ba1.1k sqft37 NE Railroad St, Ludowici, GA 31316New ConstructionMLS ID #2000081, Leslie Heath, The Liberty Group. Scout MLS
- $225,0003 bd2 ba1.5k sqft4 3rd St NW, Ludowici, GA 31316For Sale
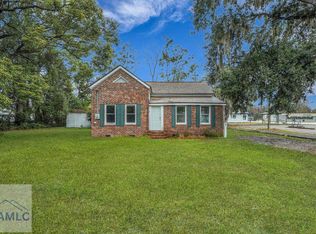 MLS ID #166607, Brandon Fargo, KELLER WILLIAMS REALTY COASTAL AREA PARTNERS. HABR
 - $--4 bd3 ba2.4k sqft265 Whippoorwill Way, Ludowici, GA 31316AuctionAuction.com 2
- $269,8004 bd2 ba1.5k sqft100 Calhoun Way NE, Ludowici, GA 31316New ConstructionMLS ID #SA355150, Susan H. Ayers, Clickit Realty. Hive MLS
- $282,0003 bd3 ba1.8k sqft17 Medler Ct NE, Ludowici, GA 31316New ConstructionHABR
- $259,9003 bd2 ba1.5k sqft57 Riverside Dr NW, Ludowici, GA 31316Active
 MLS ID #10808050, Tiffany K Sittle, Kicklighter Realty. GAMLS
 - $269,0003 bd2 ba1.4k sqft202 Freshwater Ln, Ludowici, GA 31316For SaleMLS ID #170263, Lucia Rosa-Altamirano, Weichert,REALTORS - Real Estate Professionals. HABR
- $214,9003 bd2 ba1.2k sqft34 Pear St, Ludowici, GA 31316For SaleMLS ID #169175, The Shanken Team, Coldwell Banker Southern Coast. HABR
- $214,9003 bd2 ba1.2k sqft54 Pear St, Ludowici, GA 31316For SaleMLS ID #169178, The Shanken Team, Coldwell Banker Southern Coast. HABR
- $272,6253 bd2 ba1.5k sqft854 Doctors Creek Rd NE, Ludowici, GA 31316New ConstructionHABR
- $214,9003 bd2 ba1.2k sqft16 Pear St, Ludowici, GA 31316For SaleMLS ID #169174, The Shanken Team, Coldwell Banker Southern Coast. HABR
- $309,9003 bd2 ba1.8k sqft54 Blue Gill Ln, Ludowici, GA 31316For SaleMLS ID #170606, Brandy Swindell, 912|Living. HABR
- $259,9253 bd2 ba1.3k sqft573 Doctors Creek Rd NE, Ludowici, GA 31316For SaleMLS ID #163841, Miranda Sikes, RTS REALTY. HABR
- $309,9004 bd3 ba1.8k sqft34 Blue Gill Ln, Ludowici, GA 31316For SaleMLS ID #170104, Aaron Duncan, Weichert,REALTORS - Real Estate Professionals. HABR
- $219,4003 bd2 ba1.7k sqft660 N Macon St, Ludowici, GA 31316For SaleMLS ID #169035, Beth Gaitten, Salt + Light Real Estate LLC. HABR
- $309,9004 bd3 ba1.8k sqft17 Gill St SW, Ludowici, GA 31316For SaleMLS ID #169784, KaRi Villafane, Real Estate Resource Center of South Georgia. HABR
- $284,9003 bd3 ba1.5k sqft368 Freshwater Ln, Ludowici, GA 31316For SaleMLS ID #169856, Courtney Goode, Coldwell Banker Southern Coast. HABR
- $125,0003 bd2 ba1.2k sqft891 S McDonald St, Ludowici, GA 31316For SaleMLS ID #170064, Aaron Duncan, Weichert,REALTORS - Real Estate Professionals. HABR
