
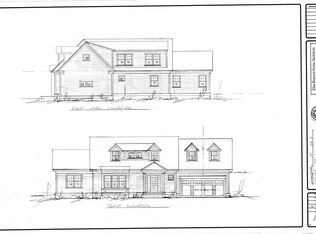
NEARING COMPLETION! BEST SPOT IN THE WEST END! This stunning home joins the ranks of a quality NEW CONSTRUCTION NEIGHBORHOOD from Bentley Building! Built with meticulous attention to detail & high-quality materials! DESIGNER DETAILS ABOUND in this open floor plan that allows an abundance of natural light to flood all the living spaces! Designed by a sought after CONCORD ARCHITECT, the spacious & well-thought out interior maximizes functionality & optimizes the use of space. The 2nd floor offers 3 full bathrooms & 4 large bedrooms, making it suitable for growing families or those in need of extra guest rooms or multiple home offices! Equipped with ENERGY-EFFICIENT FEATURES, such as heat pump fuel sourcing & radiant heat, helping to promote sustainability. Sunnyside Lane is a delightfully quiet street that ends with breathtaking views of Warners Pond! Free from through-traffic & noise, this incredible location ensures a RETREAT-LIKE LIVING EXPERIENCE! Homes sell fast so don't miss!
Sold for $2,350,000
$2,350,000
41 Sunnyside Ln, Concord, MA 01742
4beds
3,971sqft
Single Family Residence
Built in 2024
0.28 Acres Lot
$-- Zestimate®
$592/sqft
$-- Estimated rent
Home value
Not available
Estimated sales range
Not available
Not available
Zestimate® history
Owner options
List your home for rent
Find your next renter with Zillow Rental Manager. Plus, with online applications, you can quickly screen prospective tenants – for free.
Refinance and save
$11,913/mo
Est. payment
Refinancing to a lower rate could help reduce your monthly payments and save thousands over the life of the loan.
$11,913/mo
Est. payment
Explore your selling options
Work with a Zillow partner agent
Leverage their expertise and Zillow's premium Showcase listings to get your home seen by more buyers.
Get startedList with your own agent
Get your home in front of millions of buyers by listing it on Zillow.
Learn how to do itSell it yourself
Take full control of how buyers see your home on Zillow by listing For Sale by Owner (FSBO).
List your homeWhat's special
Multiple home officesOpen floor planHigh - quality materialsBentley buildingExtra guest roomsRadiant heat
Zillow last checked:
Listing updated:
Listed by:
The Zur Attias Team 978-621-0734,
The Attias Group, LLC 978-371-1234,
The Zur Attias Team 978-621-0734
Bought with:
Butler Wheeler Team
Coldwell Banker Realty - Concord
Source: MLS PIN,MLS#: 73225263
Facts & features
Interior
Bedrooms & bathrooms
- Bedrooms: 4
- Bathrooms: 4
- Full bathrooms: 3
- 1/2 bathrooms: 1
Primary bedroom
- Features: Flooring - Hardwood
- Level: Second
- Area: 323
- Dimensions: 19 x 17
Bedroom 2
- Features: Flooring - Hardwood
- Level: Second
- Area: 176
- Dimensions: 16 x 11
Bedroom 3
- Features: Flooring - Hardwood
- Level: Second
- Area: 192
- Dimensions: 16 x 12
Bedroom 4
- Features: Flooring - Hardwood
- Level: Second
- Area: 352
- Dimensions: 22 x 16
Primary bathroom
- Features: Yes
Bathroom 1
- Features: Bathroom - Half
- Level: First
- Area: 54
- Dimensions: 9 x 6
Bathroom 2
- Features: Bathroom - Full
- Level: Second
- Area: 96
- Dimensions: 16 x 6
Bathroom 3
- Features: Bathroom - Full
- Level: Second
- Area: 63
- Dimensions: 9 x 7
Dining room
- Features: Flooring - Hardwood
- Level: First
- Area: 330
- Dimensions: 22 x 15
Family room
- Features: Flooring - Hardwood
- Level: First
- Area: 304
- Dimensions: 19 x 16
Kitchen
- Features: Flooring - Hardwood
- Level: First
- Area: 288
- Dimensions: 18 x 16
Living room
- Features: Flooring - Hardwood
- Level: First
- Area: 221
- Dimensions: 17 x 13
Heating
- Central, Forced Air
Cooling
- Central Air
Appliances
- Included: Water Heater, Range, Dishwasher
- Laundry: Flooring - Hardwood, Second Floor, Electric Dryer Hookup
Features
- Bathroom - Full, Mud Room, Foyer, Bathroom
- Flooring: Hardwood, Flooring - Stone/Ceramic Tile, Flooring - Hardwood
- Windows: Insulated Windows
- Basement: Full,Partially Finished,Unfinished
- Number of fireplaces: 1
- Fireplace features: Family Room
Interior area
- Total structure area: 3,971
- Total interior livable area: 3,971 sqft
Property
Parking
- Total spaces: 6
- Parking features: Attached, Paved Drive, Off Street, Paved
- Attached garage spaces: 2
- Uncovered spaces: 4
Features
- Patio & porch: Porch
- Exterior features: Porch, Rain Gutters
- Has view: Yes
- View description: Water, Pond
- Has water view: Yes
- Water view: Pond,Water
Lot
- Size: 0.28 Acres
Details
- Parcel number: 5227226
- Zoning: R
Construction
Type & style
- Home type: SingleFamily
- Architectural style: Colonial
- Property subtype: Single Family Residence
Materials
- Frame
- Foundation: Concrete Perimeter
- Roof: Shingle
Condition
- Year built: 2024
Utilities & green energy
- Electric: 200+ Amp Service
- Sewer: Private Sewer
- Water: Public
- Utilities for property: for Electric Dryer
Green energy
- Energy efficient items: Thermostat
Community & HOA
Community
- Features: Public Transportation, Shopping, Park, Walk/Jog Trails
HOA
- Has HOA: No
Location
- Region: Concord
Financial & listing details
- Price per square foot: $592/sqft
- Date on market: 1/4/2026
- Road surface type: Paved
Price history
| Date | Event | Price |
|---|---|---|
| 9/16/2024 | Sold | $2,350,000$592/sqft |
Source: MLS PIN #73225263 Report a problem | ||
| 5/1/2024 | Contingent | $2,350,000$592/sqft |
Source: MLS PIN #73225263 Report a problem | ||
| 4/17/2024 | Listed for sale | $2,350,000$592/sqft |
Source: MLS PIN #73225263 Report a problem | ||
Public tax history
Tax history is unavailable.
Neighborhood: 01742
Nearby homes
- $2,300,0004 bd4 ba3.9k sqft47 Sunnyside Ln, Concord, MA 01742Sold
- $2,300,0004 bd4 ba3.6k sqft61 Sunnyside Ln, Concord, MA 01742Sold
- $2,450,0004 bd4 ba3.6k sqft42 Sunnyside Ln, Concord, MA 01742Sold

- $2,433,3004 bd3 ba3.4k sqft41 Sunnyside Ln, Concord, MA 01742Off Market
- $2,500,0004 bd4 ba4.3k sqft50 Sunnyside Ln, Concord, MA 01742Sold
- $1,030,6003 bd1 ba1.8k sqft30 Sunnyside Ln, Concord, MA 01742Off Market
- $525,700-- bd-- ba-- sqft5 Sunnyside Ln, Concord, MA 01742Off Market
- $2,443,2004 bd5 ba4.1k sqft31 Sunnyside Ln, Concord, MA 01742Off Market
Nearby schools
GreatSchools rating
- 8/10Thoreau Elementary SchoolGrades: PK-5Distance: 0.6 mi
- 8/10Concord Middle SchoolGrades: 6-8Distance: 1.5 mi
- 10/10Concord Carlisle High SchoolGrades: 9-12Distance: 2.9 mi
Schools provided by the listing agent
- Elementary: Thoreau
- Middle: Cms
- High: Cchs
Source: MLS PIN. This data may not be complete. We recommend contacting the local school district to confirm school assignments for this home.
- Massachusetts
- Middlesex County
- Concord
- 01742
- 41 Sunnyside Ln
