JUNE COMPLETION - THE LAST OUTSTANDING NEW CONSTRUCTION HOME IN THIS IDYLLIC NEIGHBORHOOD! The LOCATION IS SECOND TO NONE! A peaceful CUL-DE-SAC with views of Warners Pond! JUST DOWN THE STREET - WEST CONCORD VILLAGE SHOPS, COMMUTER RAIL STATION & RIDEOUT PARK! Bentley Building Corp created A HIGH QUALITY & THOUGHTFUL DESIGN that is timeless! Hardwood floors, quartz countertops & SS appliances are just some of the beautiful attributes in this home! The EASY FLOWING FLOOR PLAN allows for optimal functionality for family life. With a large mudroom off the attached 2 car garage, the built-in storage is outstanding! A large 1ST FLOOR HOME OFFICE offers a quiet place to work. The kitchen offers a center island & a wide open connection to the rest of the home! The family room beckons all due to the natural light & a centrally located fireplace! The 2nd floor hosts 4 bedrooms including a GRAND PRIMARY SUITE WITH VAULTED CEILINGS & LUXURIOUS EN-SUITE. Finished lower level recreation room!
Sold for $2,450,000
$2,450,000
42 Sunnyside Ln, Concord, MA 01742
4beds
3,691sqft
Single Family Residence
Built in 2026
10,000 Square Feet Lot
$2,449,300 Zestimate®
$664/sqft
$3,203 Estimated rent
Home value
$2,449,300
$2.30M - $2.62M
$3,203/mo
Zestimate® history
Owner options
List your home for rent
$3,203/mo
Rent Zestimate®
Find your next renter with Zillow Rental Manager. Plus, with online applications, you can quickly screen prospective tenants – for free.
$3,203/mo
Rent Zestimate®
Refinance and save
$16,554/mo
Est. payment
Refinancing to a lower rate could help reduce your monthly payments and save thousands over the life of the loan.
$16,554/mo
Est. payment
Explore your selling options
Work with a Zillow partner agent
Leverage their expertise and Zillow's premium Showcase listings to get your home seen by more buyers.
Get startedList with your own agent
Get your home in front of millions of buyers by listing it on Zillow.
Learn how to do itSell it yourself
Take full control of how buyers see your home on Zillow by listing For Sale by Owner (FSBO).
List your homeWhat's special
Peaceful cul-de-sacHardwood floorsQuartz countertopsLuxurious en-suiteViews of warners pondBuilt-in storageCentrally located fireplace
Zillow last checked:
Listing updated:
Listed by:
The Zur Attias Team 978-621-0734,
The Attias Group, LLC 978-371-1234,
The Zur Attias Team 978-621-0734
Bought with:
Kim Patenaude and Rory Fivek Real Estate Group
Barrett Sotheby's International Realty
Source: MLS PIN,MLS#: 73473017
Facts & features
Interior
Bedrooms & bathrooms
- Bedrooms: 4
- Bathrooms: 4
- Full bathrooms: 3
- 1/2 bathrooms: 1
Primary bedroom
- Features: Bathroom - Full, Walk-In Closet(s), Flooring - Hardwood
- Level: Second
- Area: 266
- Dimensions: 19 x 14
Bedroom 2
- Features: Bathroom - Full, Closet, Flooring - Hardwood
- Level: Second
- Area: 182
- Dimensions: 14 x 13
Bedroom 3
- Features: Closet, Flooring - Hardwood
- Level: Second
- Area: 204
- Dimensions: 17 x 12
Bedroom 4
- Features: Closet, Flooring - Hardwood
- Level: Second
- Area: 150
- Dimensions: 15 x 10
Bathroom 1
- Features: Bathroom - Half, Flooring - Stone/Ceramic Tile
- Level: First
- Area: 49
- Dimensions: 7 x 7
Bathroom 2
- Features: Bathroom - Full, Bathroom - Tiled With Shower Stall, Flooring - Stone/Ceramic Tile
- Level: Second
- Area: 66
- Dimensions: 11 x 6
Bathroom 3
- Features: Bathroom - Full, Bathroom - Tiled With Tub & Shower, Double Vanity
- Level: Second
- Area: 143
- Dimensions: 13 x 11
Dining room
- Features: Flooring - Hardwood, Lighting - Pendant
- Level: First
- Area: 247
- Dimensions: 19 x 13
Family room
- Features: Flooring - Hardwood
- Level: First
- Area: 399
- Dimensions: 21 x 19
Kitchen
- Features: Flooring - Hardwood, Kitchen Island
- Level: First
- Area: 266
- Dimensions: 19 x 14
Office
- Features: Flooring - Hardwood
- Level: First
- Area: 168
- Dimensions: 14 x 12
Heating
- Forced Air, Heat Pump
Cooling
- Central Air
Appliances
- Included: Water Heater, Range, Dishwasher, Refrigerator
- Laundry: Flooring - Stone/Ceramic Tile, Second Floor, Electric Dryer Hookup
Features
- Bathroom - Full, Bathroom - Double Vanity/Sink, Bathroom - Tiled With Shower Stall, Soaking Tub, Office, Mud Room, Bathroom
- Flooring: Wood, Tile, Flooring - Hardwood, Flooring - Stone/Ceramic Tile
- Basement: Full,Partially Finished
- Number of fireplaces: 1
- Fireplace features: Family Room
Interior area
- Total structure area: 3,691
- Total interior livable area: 3,691 sqft
- Finished area above ground: 3,070
- Finished area below ground: 621
Property
Parking
- Total spaces: 4
- Parking features: Attached, Paved Drive, Off Street, Paved
- Attached garage spaces: 2
- Uncovered spaces: 2
Features
- Patio & porch: Porch
- Exterior features: Porch, Rain Gutters
Lot
- Size: 10,000 Square Feet
Details
- Parcel number: M:9D B:2093,453701
- Zoning: C
Construction
Type & style
- Home type: SingleFamily
- Architectural style: Colonial
- Property subtype: Single Family Residence
Materials
- Frame
- Foundation: Concrete Perimeter
- Roof: Shingle
Condition
- Year built: 2026
Utilities & green energy
- Electric: Circuit Breakers
- Sewer: Private Sewer
- Water: Public
- Utilities for property: for Electric Dryer
Green energy
- Energy efficient items: Thermostat
Community & HOA
Community
- Features: Shopping, Park, Conservation Area
- Subdivision: West Concord Village
HOA
- Has HOA: Yes
Location
- Region: Concord
Financial & listing details
- Price per square foot: $664/sqft
- Tax assessed value: $628,900
- Annual tax amount: $8,339
- Date on market: 5/14/2026
Price history
| Date | Event | Price |
|---|---|---|
| 8/3/2026 | Sold | $2,450,000-5.8%$664/sqft |
Source: MLS PIN #73473017 Report a problem | ||
| 6/17/2026 | Pending sale | $2,600,000$704/sqft |
Source: MLS PIN #73473017 Report a problem | ||
| 1/30/2026 | Listed for sale | $2,600,000$704/sqft |
Source: MLS PIN #73473017 Report a problem | ||
Public tax history
| Year | Property taxes | Tax assessment |
|---|---|---|
| 2025 | $8,339 +2.4% | $628,900 +1.4% |
| 2024 | $8,145 +11.5% | $620,300 +10% |
| 2023 | $7,306 +2.5% | $563,700 +16.7% |
| 2022 | $7,128 +5.2% | $482,900 +4.9% |
| 2021 | $6,774 +4.2% | $460,200 +0.7% |
| 2020 | $6,503 -1.9% | $457,000 -2.2% |
| 2019 | $6,628 +2.3% | $467,100 +3% |
| 2018 | $6,479 +11.3% | $453,400 +9.6% |
| 2017 | $5,819 +8.4% | $413,600 +7.3% |
| 2016 | $5,366 | $385,500 |
Find assessor info on the county website
Neighborhood: 01742
Nearby homes
- $2,456,6004 bd3 ba3.4k sqft41 Sunnyside Ln, Concord, MA 01742Off Market
- $2,452,4004 bd4 ba3.1k sqft47 Sunnyside Ln, Concord, MA 01742Off Market
- $2,350,0004 bd4 ba3.9k sqft41 Sunnyside Ln, Concord, MA 01742Sold
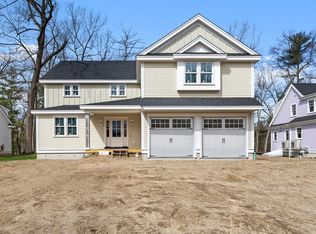
- $2,300,0004 bd4 ba3.9k sqft47 Sunnyside Ln, Concord, MA 01742Sold

- $2,300,0004 bd4 ba3.6k sqft61 Sunnyside Ln, Concord, MA 01742Sold
- $1,043,1003 bd1 ba1.8k sqft30 Sunnyside Ln, Concord, MA 01742Off Market
- $2,500,0004 bd4 ba4.3k sqft50 Sunnyside Ln, Concord, MA 01742Sold
- $2,189,0004 bd4 ba4.1k sqft43 Pond St, Concord, MA 01742Sold
Nearby schools
GreatSchools rating
- 8/10Thoreau Elementary SchoolGrades: PK-5Distance: 0.6 mi
- 8/10Concord Middle SchoolGrades: 6-8Distance: 1.4 mi
- 10/10Concord Carlisle High SchoolGrades: 9-12Distance: 2.9 mi
Schools provided by the listing agent
- Elementary: Thoreau
- Middle: Cms
- High: Cchs
Source: MLS PIN. This data may not be complete. We recommend contacting the local school district to confirm school assignments for this home.
Get a cash offer in 3 minutes
Find out how much your home could sell for in as little as 3 minutes with a no-obligation cash offer.
Estimated market value
$2,449,300
Get a cash offer in 3 minutes
Find out how much your home could sell for in as little as 3 minutes with a no-obligation cash offer.
Estimated market value
$2,449,300
- Massachusetts
- Middlesex County
- Concord
- 01742
- 42 Sunnyside Ln
