PRIME LOCATION WITH SPECTACULAR VIEWS OF WARNERS POND! This is the 7th beautiful new construction home in this neighborhood! Near completion! Sited at the end of a quiet street, this location cannot be beat & offers walkability to Concord's West Village and Rideout Park! One of the last to be built on this street. Beautiful designer touches throughout! Built by Bentley Builders (known for decades of quality construction)! This home will feature timeless finishes including stunning hardwood floors, quartz countertops & SS appliances! A spacious & thoughtfully designed interior allows for optimal functionality. Flooded with natural light, the 1st floor will have a home office, eat-in kitchen & family room with a gas fireplace! The 2nd floor has four bedrooms, including a grand primary suite! All of this plus a 2 car garage & a terrific mudroom! Energy efficient features, such as heat pump fuel sourcing & radiant heat, helping to promote sustainability. Finished basement! Don't miss out!
Sold for $2,500,000
$2,500,000
50 Sunnyside Ln, Concord, MA 01742
4beds
4,324sqft
Single Family Residence
Built in 2025
0.28 Acres Lot
$-- Zestimate®
$578/sqft
$-- Estimated rent
Home value
Not available
Estimated sales range
Not available
Not available
Zestimate® history
Owner options
List your home for rent
Find your next renter with Zillow Rental Manager. Plus, with online applications, you can quickly screen prospective tenants – for free.
Refinance and save
$12,673/mo
Est. payment
Refinancing to a lower rate could help reduce your monthly payments and save thousands over the life of the loan.
$12,673/mo
Est. payment
Explore your selling options
Work with a Zillow partner agent
Leverage their expertise and Zillow's premium Showcase listings to get your home seen by more buyers.
Get startedList with your own agent
Get your home in front of millions of buyers by listing it on Zillow.
Learn how to do itSell it yourself
Take full control of how buyers see your home on Zillow by listing For Sale by Owner (FSBO).
List your homeWhat's special
Timeless finishesHome officeEat-in kitchenQuiet streetFinished basementStunning hardwood floorsQuartz countertops
Zillow last checked:
Listing updated:
Listed by:
The Zur Attias Team 978-621-0734,
The Attias Group, LLC 978-371-1234,
The Zur Attias Team 978-621-0734
Bought with:
The Sarkis Team
Douglas Elliman Real Estate - The Sarkis Team
Source: MLS PIN,MLS#: 73330488
Facts & features
Interior
Bedrooms & bathrooms
- Bedrooms: 4
- Bathrooms: 4
- Full bathrooms: 3
- 1/2 bathrooms: 1
Primary bedroom
- Features: Walk-In Closet(s), Flooring - Hardwood
- Level: Second
- Area: 266
- Dimensions: 19 x 14
Bedroom 2
- Features: Closet, Flooring - Hardwood
- Level: Second
- Area: 182
- Dimensions: 14 x 13
Bedroom 3
- Features: Closet, Flooring - Hardwood
- Level: Second
- Area: 204
- Dimensions: 17 x 12
Bedroom 4
- Features: Closet, Flooring - Hardwood
- Level: Second
- Area: 150
- Dimensions: 15 x 10
Primary bathroom
- Features: Yes
Bathroom 1
- Features: Bathroom - Half
- Level: First
- Area: 49
- Dimensions: 7 x 7
Bathroom 2
- Features: Bathroom - Full, Bathroom - Tiled With Tub & Shower
- Level: Second
- Area: 66
- Dimensions: 11 x 6
Bathroom 3
- Features: Bathroom - Full, Bathroom - Tiled With Shower Stall
- Level: Second
- Area: 143
- Dimensions: 13 x 11
Dining room
- Features: Flooring - Hardwood
- Level: First
- Area: 247
- Dimensions: 19 x 13
Family room
- Features: Flooring - Hardwood
- Level: First
- Area: 399
- Dimensions: 21 x 19
Kitchen
- Features: Flooring - Hardwood, Kitchen Island
- Level: First
- Area: 266
- Dimensions: 19 x 14
Living room
- Features: Flooring - Wood, Window(s) - Picture
Office
- Features: Flooring - Hardwood
- Level: First
- Area: 168
- Dimensions: 14 x 12
Heating
- Central, Forced Air
Cooling
- Central Air
Appliances
- Included: Water Heater, Range, Dishwasher
- Laundry: Electric Dryer Hookup, Second Floor
Features
- Recessed Lighting, Office, Play Room
- Flooring: Wood, Tile, Flooring - Hardwood
- Basement: Full,Sump Pump
- Number of fireplaces: 1
- Fireplace features: Family Room
Interior area
- Total structure area: 4,324
- Total interior livable area: 4,324 sqft
- Finished area above ground: 3,324
- Finished area below ground: 1,000
Property
Parking
- Total spaces: 6
- Parking features: Attached, Paved Drive, Off Street, Paved
- Attached garage spaces: 2
- Uncovered spaces: 4
Features
- Exterior features: Rain Gutters
- Has view: Yes
- View description: Water, Pond
- Has water view: Yes
- Water view: Pond,Water
Lot
- Size: 0.28 Acres
- Features: Corner Lot
Details
- Parcel number: 453700
- Zoning: R
Construction
Type & style
- Home type: SingleFamily
- Architectural style: Colonial
- Property subtype: Single Family Residence
Materials
- Frame
- Foundation: Concrete Perimeter
- Roof: Shingle
Condition
- Year built: 2025
Utilities & green energy
- Electric: Circuit Breakers
- Sewer: Public Sewer
- Water: Public
- Utilities for property: for Electric Dryer
Community & HOA
Community
- Features: Shopping, Tennis Court(s), Park, Walk/Jog Trails
- Subdivision: West Concord
HOA
- Has HOA: Yes
Location
- Region: Concord
Financial & listing details
- Price per square foot: $578/sqft
- Tax assessed value: $424,200
- Annual tax amount: $5,625
- Date on market: 6/28/2026
Price history
| Date | Event | Price |
|---|---|---|
| 6/5/2025 | Sold | $2,500,000$578/sqft |
Source: MLS PIN #73330488 Report a problem | ||
| 4/28/2025 | Contingent | $2,500,000$578/sqft |
Source: MLS PIN #73330488 Report a problem | ||
| 1/29/2025 | Listed for sale | $2,500,000$578/sqft |
Source: MLS PIN #73330488 Report a problem | ||
Public tax history
| Year | Property taxes | Tax assessment |
|---|---|---|
| 2025 | $5,625 +1% | $424,200 |
| 2024 | $5,570 +11.6% | $424,200 +10.1% |
| 2023 | $4,993 +9.7% | $385,300 +25% |
| 2022 | $4,551 +0.3% | $308,300 |
| 2021 | $4,538 +3.4% | $308,300 |
| 2020 | $4,387 -2.9% | $308,300 -3.2% |
| 2019 | $4,520 +8.2% | $318,500 +8.9% |
| 2018 | $4,178 +9.4% | $292,400 +7.7% |
| 2017 | $3,820 +1.1% | $271,500 |
| 2016 | $3,779 | $271,500 |
Find assessor info on the county website
Neighborhood: 01742
Nearby homes
- $2,416,2004 bd4 ba3.1k sqft47 Sunnyside Ln, Concord, MA 01742Off Market
- $2,350,0004 bd4 ba3.9k sqft41 Sunnyside Ln, Concord, MA 01742Sold
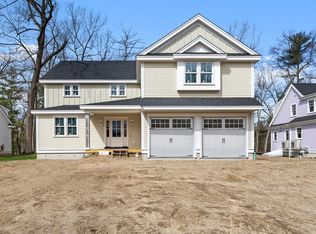
- $2,300,0004 bd4 ba3.9k sqft47 Sunnyside Ln, Concord, MA 01742Sold

- $2,300,0004 bd4 ba3.6k sqft61 Sunnyside Ln, Concord, MA 01742Sold
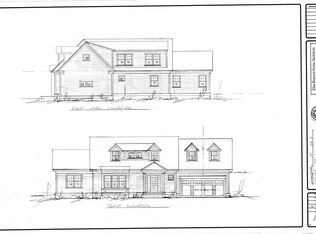
- $2,450,0004 bd4 ba3.6k sqft42 Sunnyside Ln, Concord, MA 01742Sold
- $2,419,1004 bd3 ba3.4k sqft41 Sunnyside Ln, Concord, MA 01742Off Market
- $2,210,2004 bd4 ba4.1k sqft43 Pond St, Concord, MA 01742Off Market
- $525,700-- bd-- ba-- sqft5 Sunnyside Ln, Concord, MA 01742Off Market
Nearby schools
GreatSchools rating
- 8/10Thoreau Elementary SchoolGrades: PK-5Distance: 0.6 mi
- 8/10Concord Middle SchoolGrades: 6-8Distance: 1.5 mi
- 10/10Concord Carlisle High SchoolGrades: 9-12Distance: 2.9 mi
Schools provided by the listing agent
- Elementary: Thoreau
- Middle: Cms
- High: Cchs
Source: MLS PIN. This data may not be complete. We recommend contacting the local school district to confirm school assignments for this home.
- Massachusetts
- Middlesex County
- Concord
- 01742
- 50 Sunnyside Ln
